
Listing Courtesy of:
Grove Realty, LLC
Agency Phone: 208-297-3183

BEDS3
BATHS2.00
SQUARE FEET1,242
MLS#98992342
STATUSActive
PROPERTY TYPEResidential - Mobile Home
SUBDIVISIONShenandoah
SCHOOLBoise School District #1
Listing Courtesy of:
Grove Realty, LLC
Agency Phone: 208-297-3183
Property Description
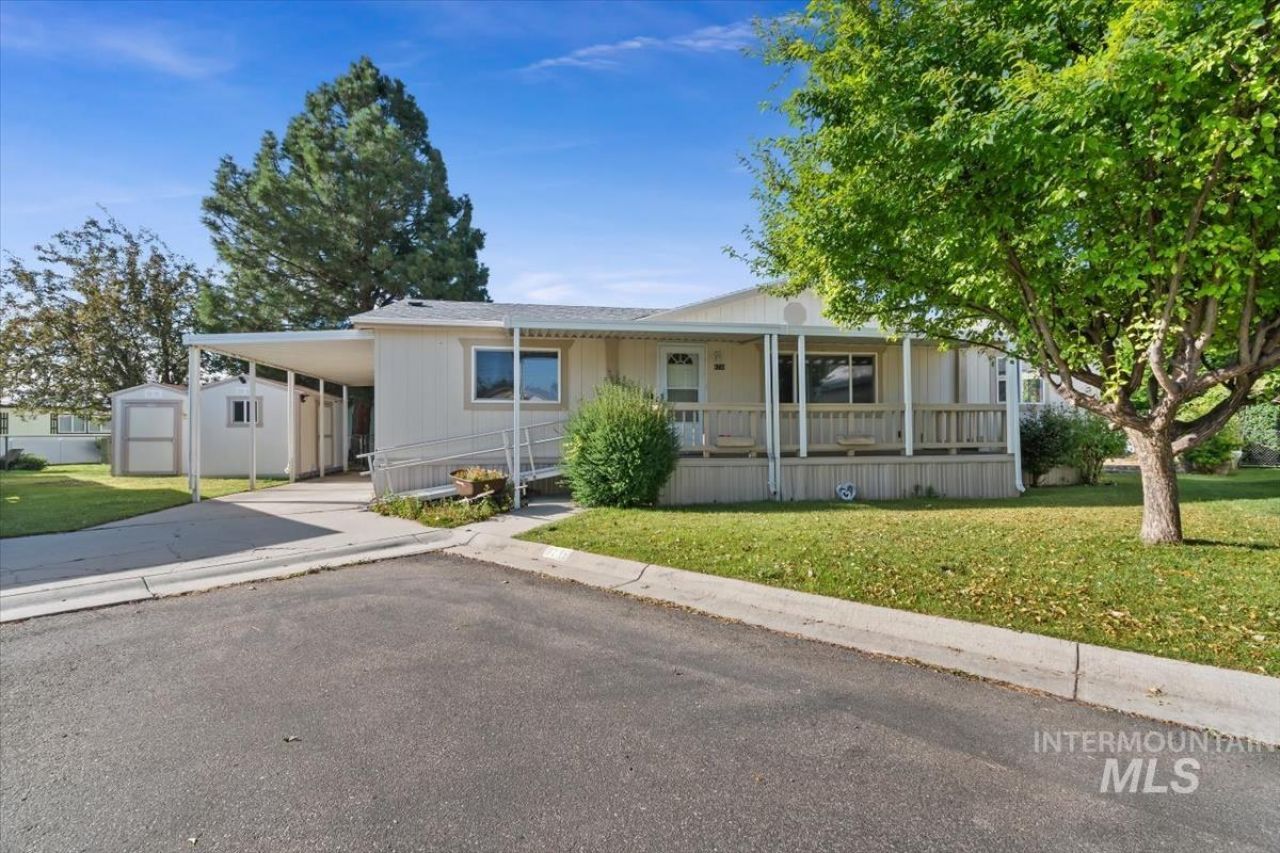
Nestled at the end of a quiet cul-de-sac with virtually no traffic, this inviting manufactured home in Garden Citys premier gated community, Shenandoah Estates, offers the perfect blend of comfort and accessibility. The spacious layout features low-maintenance, modern LVP flooring throughout and has been thoughtfully updated with widened doorways to easily accommodate a wheelchair. Youll love the generously sized bedrooms and bathrooms, a large kitchen pantry that makes organization a breeze, and the blazing-fast speeds of fiber-optic internet. Outside, the property includes two convenient storage sheds and all the perks of a secure, age-qualified community, including a clubhouse, swimming pool, dog park, and available on-site RV storage. Vacant, easy to show, and ready for immediate move-in.
Property Features
Property Type: Residential - Mobile Home
Cooling: Central Air
Fenced: Yes
Heating: Heat Pump
Lot Size: 0
Roof Type: Composition
Stories: 1.0
Taxes: $466
Year Built: 1999
Amenities
Bath-Master
Bed-Master Main Level
Walk-In Closet(s)
Breakfast Bar
Pantry
Laminate Counters
Feature Descriptions
Accessibility: Roll In Shower, Accessible Approach with Ramp
Appliances: Electric Water Heater, Heat Pump Water Heater, Tank Water Heater, Dishwasher, Oven/Range Built-In, Washer, Dryer
Community Features: Gated
Days on Site: 9
Fencing: Cross Fenced, Metal
HOA Fee: 895/ Monthly
HOA Y/N: Yes
Lot: Cul-De-Sac, Auto Sprinkler System, Full Sprinkler System
Lot Dimensions: 0x0
Parcel#: MREDM992301
Parking: Carport, Finished Driveway
Parking Notes: Carport, Finished Driveway
Patio/Porch: Covered Patio/Deck
Patio/Porch: Covered Patio/Deck
Utilities: Sewer Connected, Cable Connected
Water: City Service
Local Schools
High School: Capital
Middle School: River Glen Jr
Elementary School: Shadow Hills
School District: Boise School District #1
Listed By / Shown By
Listed By
Agency Name: Grove Realty, LLC
Agency Phone: 208-297-3183
Shown By
Agent Name: Joan Holmes
Agent Phone: (208) 869-2354
Agency Title: Coldwell Banker Tomlinson
Estimate Your Payment
Estimated Payment
$ 768.10 per month $691.38 Principal & Interest $38.83 Property Tax $37.89 Homeowner's InsuranceChange Payment Information
IDX information is provided exclusively for consumers' personal, non-commercial use, it may not be used for any purpose other than to identify prospective properties consumers may be interested in purchasing. IMLS does not assume any liability for missing or inaccurate data. Information provided by IMLS is deemed reliable but not guaranteed
Privacy Policy / DMCA Notice / ADA Accessibility


This site is hosted, designed and copyright
© 1994 - 2026 by
Delta Media Group, Inc. -- Patent Pending --
8236 W Vicksburg Lane | MLS# 98992342
This single family home located at 8236 W Vicksburg Lane, Boise, ID 83714 is currently listed for sale with an asking price of $129,900. This property was built in 1999 and has 3 bedrooms with 1242 sq. ft. W Vicksburg Lane is located in the Shenandoah subdivision within the Boise School District #1 school district. Search Shenandoah real estate on jholmes.cbboise.com today.