
Listing Courtesy of:
Compass RE
Agency Phone: 208-269-3371

BEDS4
BATHS2.00
SQUARE FEET3,431
MLS#98993467
STATUSNew
PROPERTY TYPEResidential - Single Family
SCHOOLKuna School District #3
Listing Courtesy of:
Compass RE
Agency Phone: 208-269-3371
Property Description
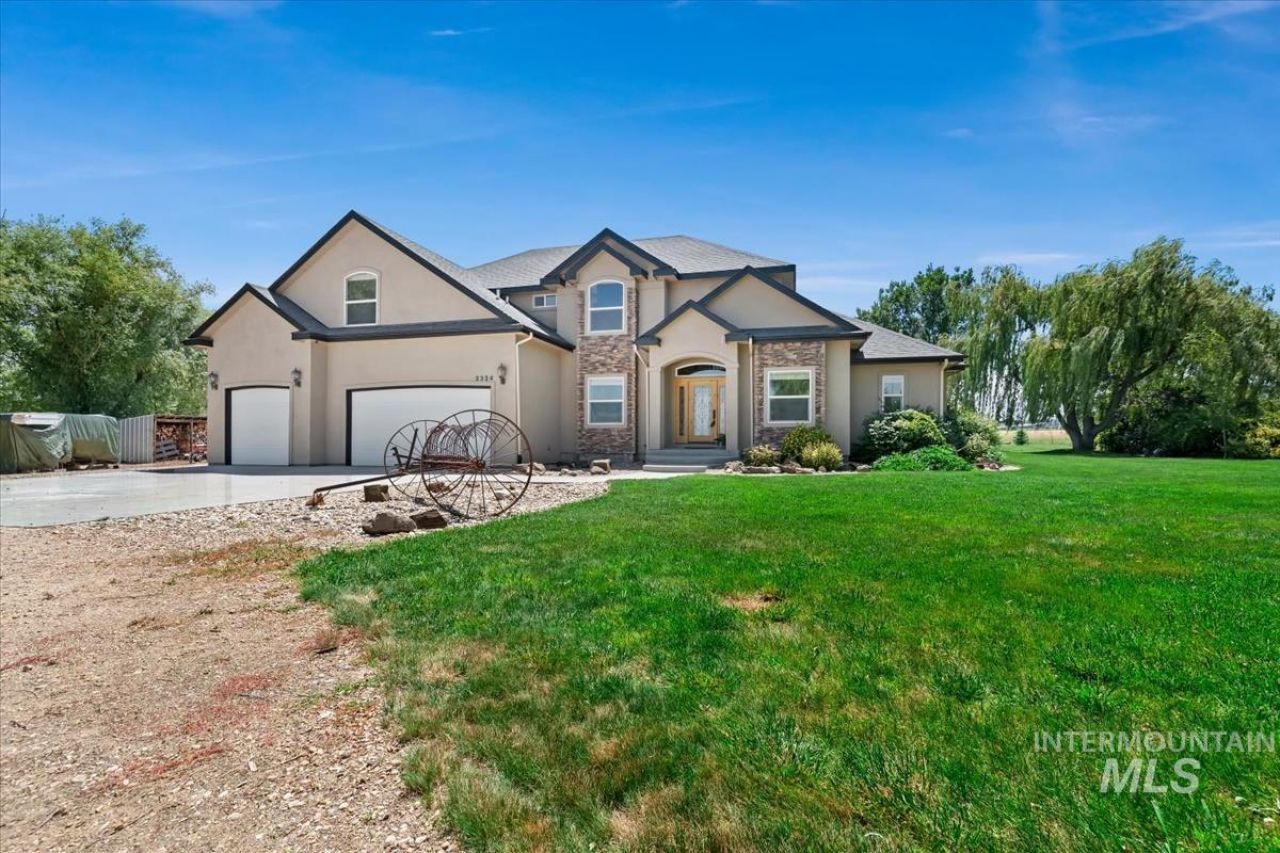
Set on 5.23 private acres just 12 miles from Boise, this beautifully maintained 3,431-square-foot home offers the perfect blend of peaceful country living and city convenience. Featuring 4 bedrooms, 2.5 bathrooms, and a luxurious main-floor primary suite with a spa-inspired ensuite, this home is designed for comfort and relaxation. Enjoy your own backyard retreat with an in-ground pool, slide, hot tub, fenced pasture, orchard with approximately 20 fruit trees, garden area, irrigation, two powered RV parking spaces, and two versatile shops. Energy-efficient features include paid-off 10.92-kW solar panels, attic fans, and a wood stove. Tucked away at the end of a quiet dead-end street, the property offers exceptional privacy, breathtaking 360-degree mountain views, and stunning sunrises and sunsets. Whether youre looking for room to garden, keep animals, pursue hobbies, or simply enjoy Idahos beauty, this rare acreage offers an extraordinary lifestyle just minutes from Boise.
Property Features
Property Type: Residential - Single Family
Cooling: Central Air
Fenced: Yes
Garage: 3 car attached
Heating: Forced Air, Propane, Wood
Lot Size: 5.23 Acres
Roof Type: Composition
Stories: 2.0
Taxes: $2,677
Year Built: 2007
Amenities
Workbench
Bath-Master
Bed-Master Main Level
Den/Office
Formal Dining
Family Room
Great Room
Rec/Bonus
Double Vanity
Walk-In Closet(s)
Walk In Shower
Breakfast Bar
Pantry
Granite Counters
Feature Descriptions
Appliances: Electric Water Heater, Dishwasher, Disposal, Double Oven, Microwave, Oven/Range Built-In, Refrigerator, Water Softener Owned
Construction Materials: Stone, Stucco, Wood Siding
Days on Site: 2
Door Features: Drivethrough Door(s)
Exterior: Stone, Stucco, Wood
Fencing: Fence/Livestock, Wire
Fireplace: Wood Burning Stove
Flooring: Concrete, Tile, Carpet
Formal Dining: Yes
Lot: 5 - 9.9 Acres, Garden, Irrigation Available, Views, Cul-De-Sac, Irrigation Sprinkler System
Parcel#: S1336234646
Parking: Garage Door Access, Attached, Garage (Drive Through Doors), RV Access/Parking
Parking Notes: Garage Door Access, Attached, Garage (Drive Through
Patio/Porch: Covered Patio/Deck
Patio/Porch: Covered Patio/Deck
Pool: In Ground, Pool, Private
Sewer: Septic Tank
Spa: Yes
Spa: Hot Tub/Spa, Bath
Swimming Pool: Yes
Utilities: Electricity Connected
Water: Well
Waterfront: Irrigation Canal/Ditch
Window: Skylight(s)
Local Schools
High School: Kuna
Middle School: Kuna
Elementary School: Kuna
School District: Kuna School District #3
Listed By / Shown By
Listed By
Agency Name: Compass RE
Agency Phone: 208-269-3371
Shown By
Agent Name: Joan Holmes
Agent Phone: (208) 869-2354
Agency Title: Coldwell Banker Tomlinson
Estimate Your Payment
Estimated Payment
$ 8,644.21 per month $7,983.63 Principal & Interest $223.08 Property Tax $437.50 Homeowner's InsuranceChange Payment Information
IDX information is provided exclusively for consumers' personal, non-commercial use, it may not be used for any purpose other than to identify prospective properties consumers may be interested in purchasing. IMLS does not assume any liability for missing or inaccurate data. Information provided by IMLS is deemed reliable but not guaranteed
Privacy Policy / DMCA Notice / ADA Accessibility


This site is hosted, designed and copyright
© 1994 - 2026 by
Delta Media Group, Inc. -- Patent Pending --
2324 S Kaesemeyer Ln | MLS# 98993467
This single family home located at 2324 S Kaesemeyer Ln, Kuna, ID 83634 is currently listed for sale with an asking price of $1,500,000. This property was built in 2007 and has 4 bedrooms with 3431 sq. ft. S Kaesemeyer Ln is located within the Kuna School District #3 school district. Search Kuna real estate on jholmes.cbboise.com today.