
Listing Courtesy of:
Silvercreek Realty Group
Agency Phone: 208-377-0422

BEDS3
BATHS2.00
SQUARE FEET1,956
MLS#98998678
STATUSPending
PROPERTY TYPEResidential - Single Family
SUBDIVISIONArbor
SCHOOLVallivue School District #139
Listing Courtesy of:
Silvercreek Realty Group
Agency Phone: 208-377-0422
Property Description
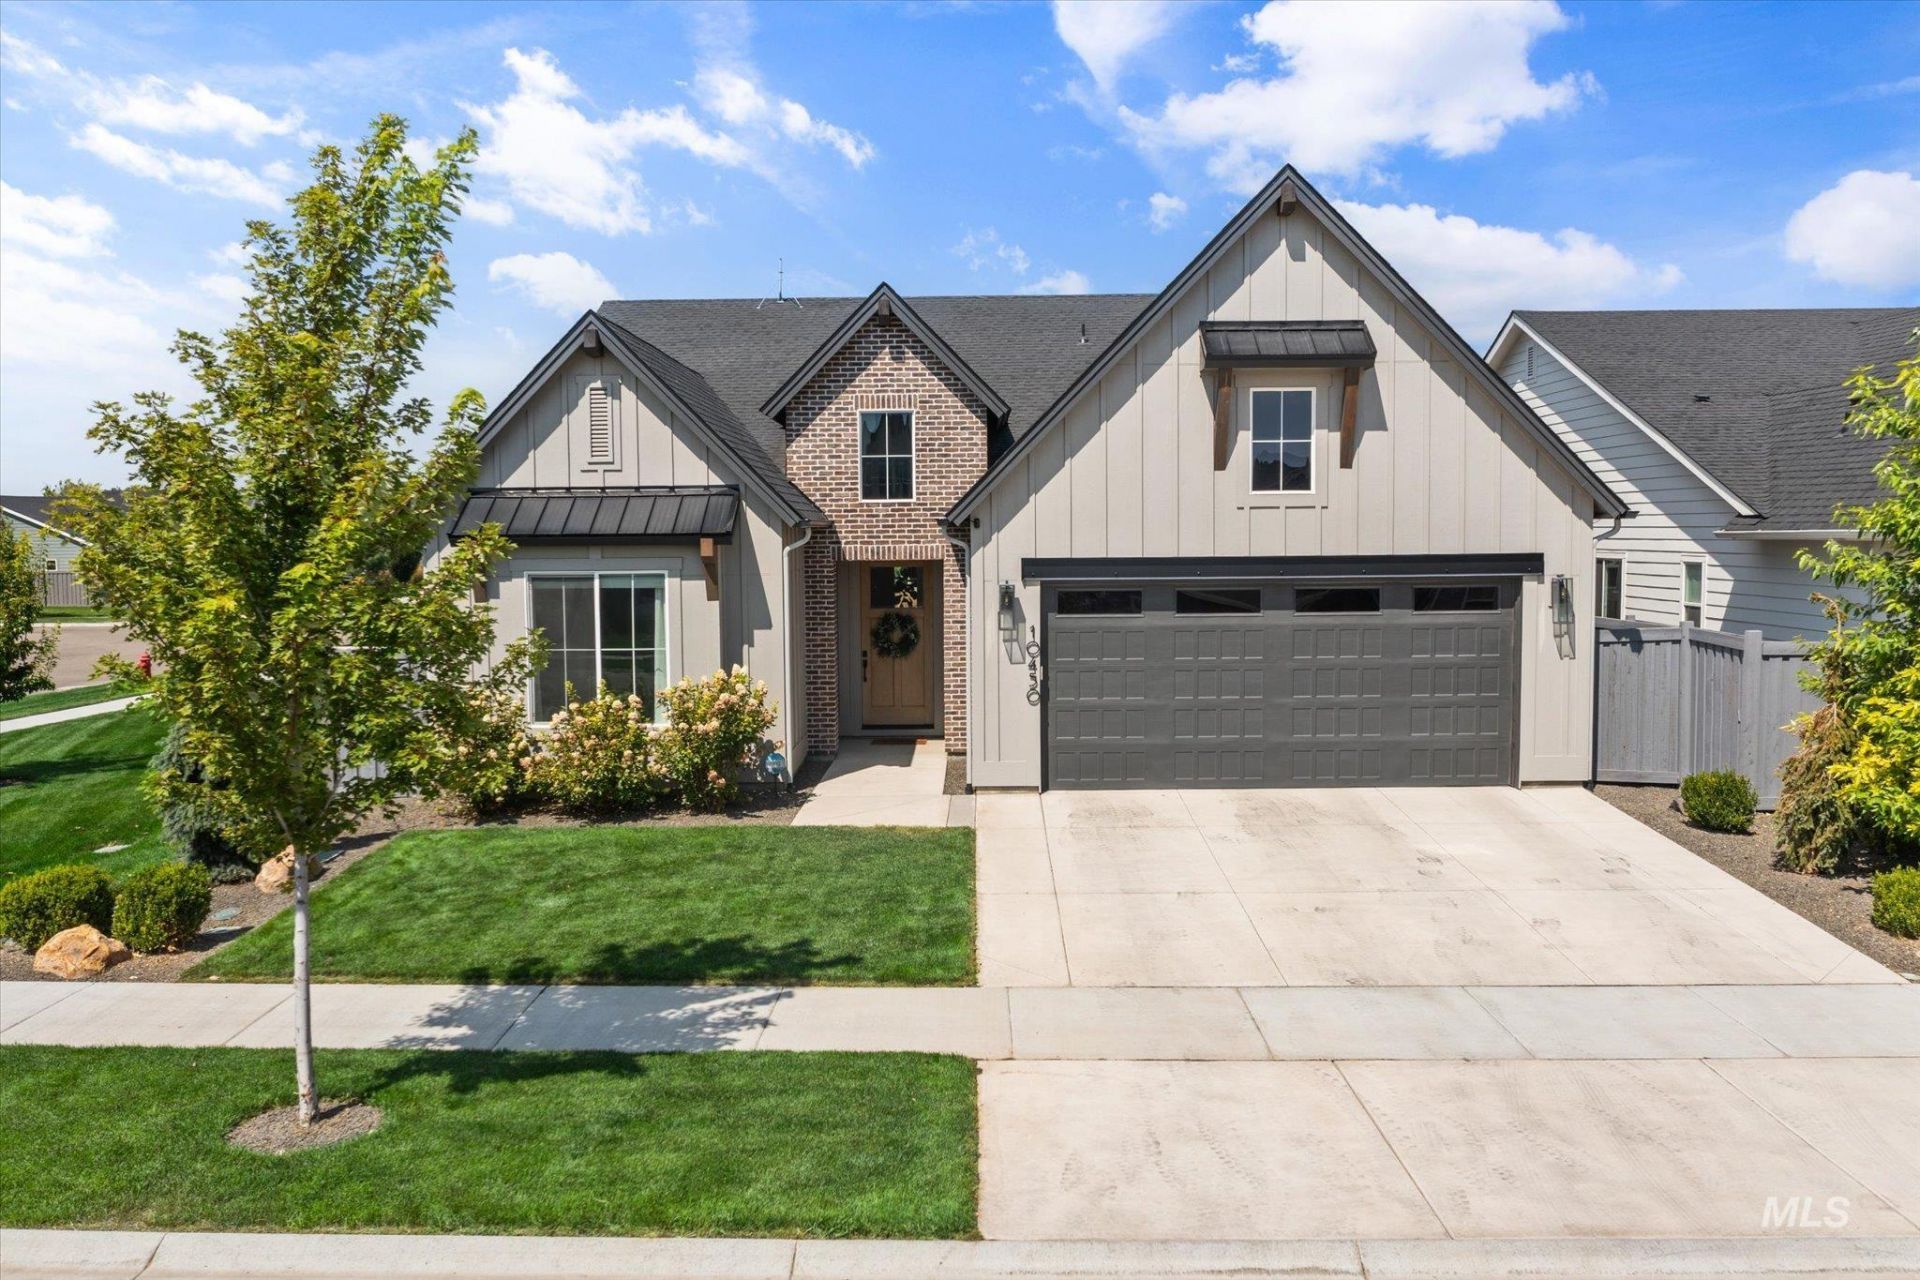
Details matter, and this Alturas-built home was designed differently from the start. Set on a corner lot backing greenspace in Brightons Arbor community, this 3-bedroom, 2-bath home was built from a one-off custom floor plan, with key decisions made during construction to improve light, storage, and indoor-outdoor living. An upsized window package includes a 12-foot slider opening the great room to an expanded covered patio. Inside, full-height cabinetry, an integrated Bosch appliance suite, custom fireplace with built-ins, upgraded doors and hardware, and a refined primary suite set the home apart. The primary bath features a freestanding tub, added storage, an oversized shower with dual shower heads, and large-format tile with continuous veining. Outside, enhanced landscaping, raised steel garden beds, and adjoining greenspace complete the setting. Arbor offers two community pools and walking paths throughout. With Alturas homesites now built out, this one-off home is a rare opportunity in the community.
Property Features
Property Type: Residential - Single Family
Cooling: Central Air
Fenced: Yes
Garage: 2 car attached
Heating: Forced Air, Natural Gas
Lot Size: 0.15 Acres
Roof Type: Architectural Style
Stories: 1.0
Taxes: $2,755
Year Built: 2022
Amenities
Double Vanity
Walk-In Closet(s)
Walk In Shower
Pantry
Kitchen Island
Quartz Counters
Solid Surface Counters
Feature Descriptions
Appliances: Gas Water Heater, Dishwasher, Disposal, Double Oven, Oven/Range Built-In, Gas Range
Construction Materials: Brick, Frame, HardiPlank Type
Days on Site: 2
Exterior: Brick, Frame, HardiPlank
Fencing: Full
Fireplace: Gas, Insert
Flooring: Tile, Carpet
HOA Fee: 400/ Semi-Annually
HOA Y/N: Yes
Lot: Standard Lot 6000-9999 SF, Sidewalks, Corner Lot, Auto Sprinkler System, Irrigation Sprinkler System
Lot Dimensions: 120'x54'
Parcel#: R3434329600
Parking: Attached, Finished Driveway
Parking Notes: Attached, Finished Driveway
Patio/Porch: Covered Patio/Deck
Patio/Porch: Covered Patio/Deck
Pool: Community
Swimming Pool: Yes
Utilities: Sewer Connected
Water: City Service
Local Schools
High School: Ridgevue
Middle School: Sage Valley
Elementary School: Desert Springs
School District: Vallivue School District #139
Listed By / Shown By
Listed By
Agency Name: Silvercreek Realty Group
Agency Phone: 208-377-0422
Shown By
Agent Name: Joan Holmes
Agent Phone: (208) 869-2354
Agency Title: Coldwell Banker Tomlinson
Estimate Your Payment
Estimated Payment
$ 3,204.49 per month $2,820.35 Principal & Interest $229.58 Property Tax $154.55 Homeowner's InsuranceChange Payment Information
IDX information is provided exclusively for consumers' personal, non-commercial use, it may not be used for any purpose other than to identify prospective properties consumers may be interested in purchasing. IMLS does not assume any liability for missing or inaccurate data. Information provided by IMLS is deemed reliable but not guaranteed
Privacy Policy / DMCA Notice / ADA Accessibility


This site is hosted, designed and copyright
© 1994 - 2026 by
Delta Media Group, Inc. -- Patent Pending --
10450 Loneleaf Dr | MLS# 98998678
This single family home located at 10450 Loneleaf Dr, Nampa, ID 83687 is currently listed for sale with an asking price of $529,900. This property was built in 2022 and has 3 bedrooms with 1956 sq. ft. Loneleaf Dr is located in the Arbor subdivision within the Vallivue School District #139 school district. Search Arbor real estate on jholmes.cbboise.com today.