
Listing Courtesy of:
Indian Creek Realty, Inc
Agency Phone: 208-459-1310

BEDS5
BATHS3.00
SQUARE FEET2,260
MLS#98996480
STATUSActive
PROPERTY TYPEResidential - Single Family
SCHOOLKuna School District #3
Listing Courtesy of:
Indian Creek Realty, Inc
Agency Phone: 208-459-1310
Property Description
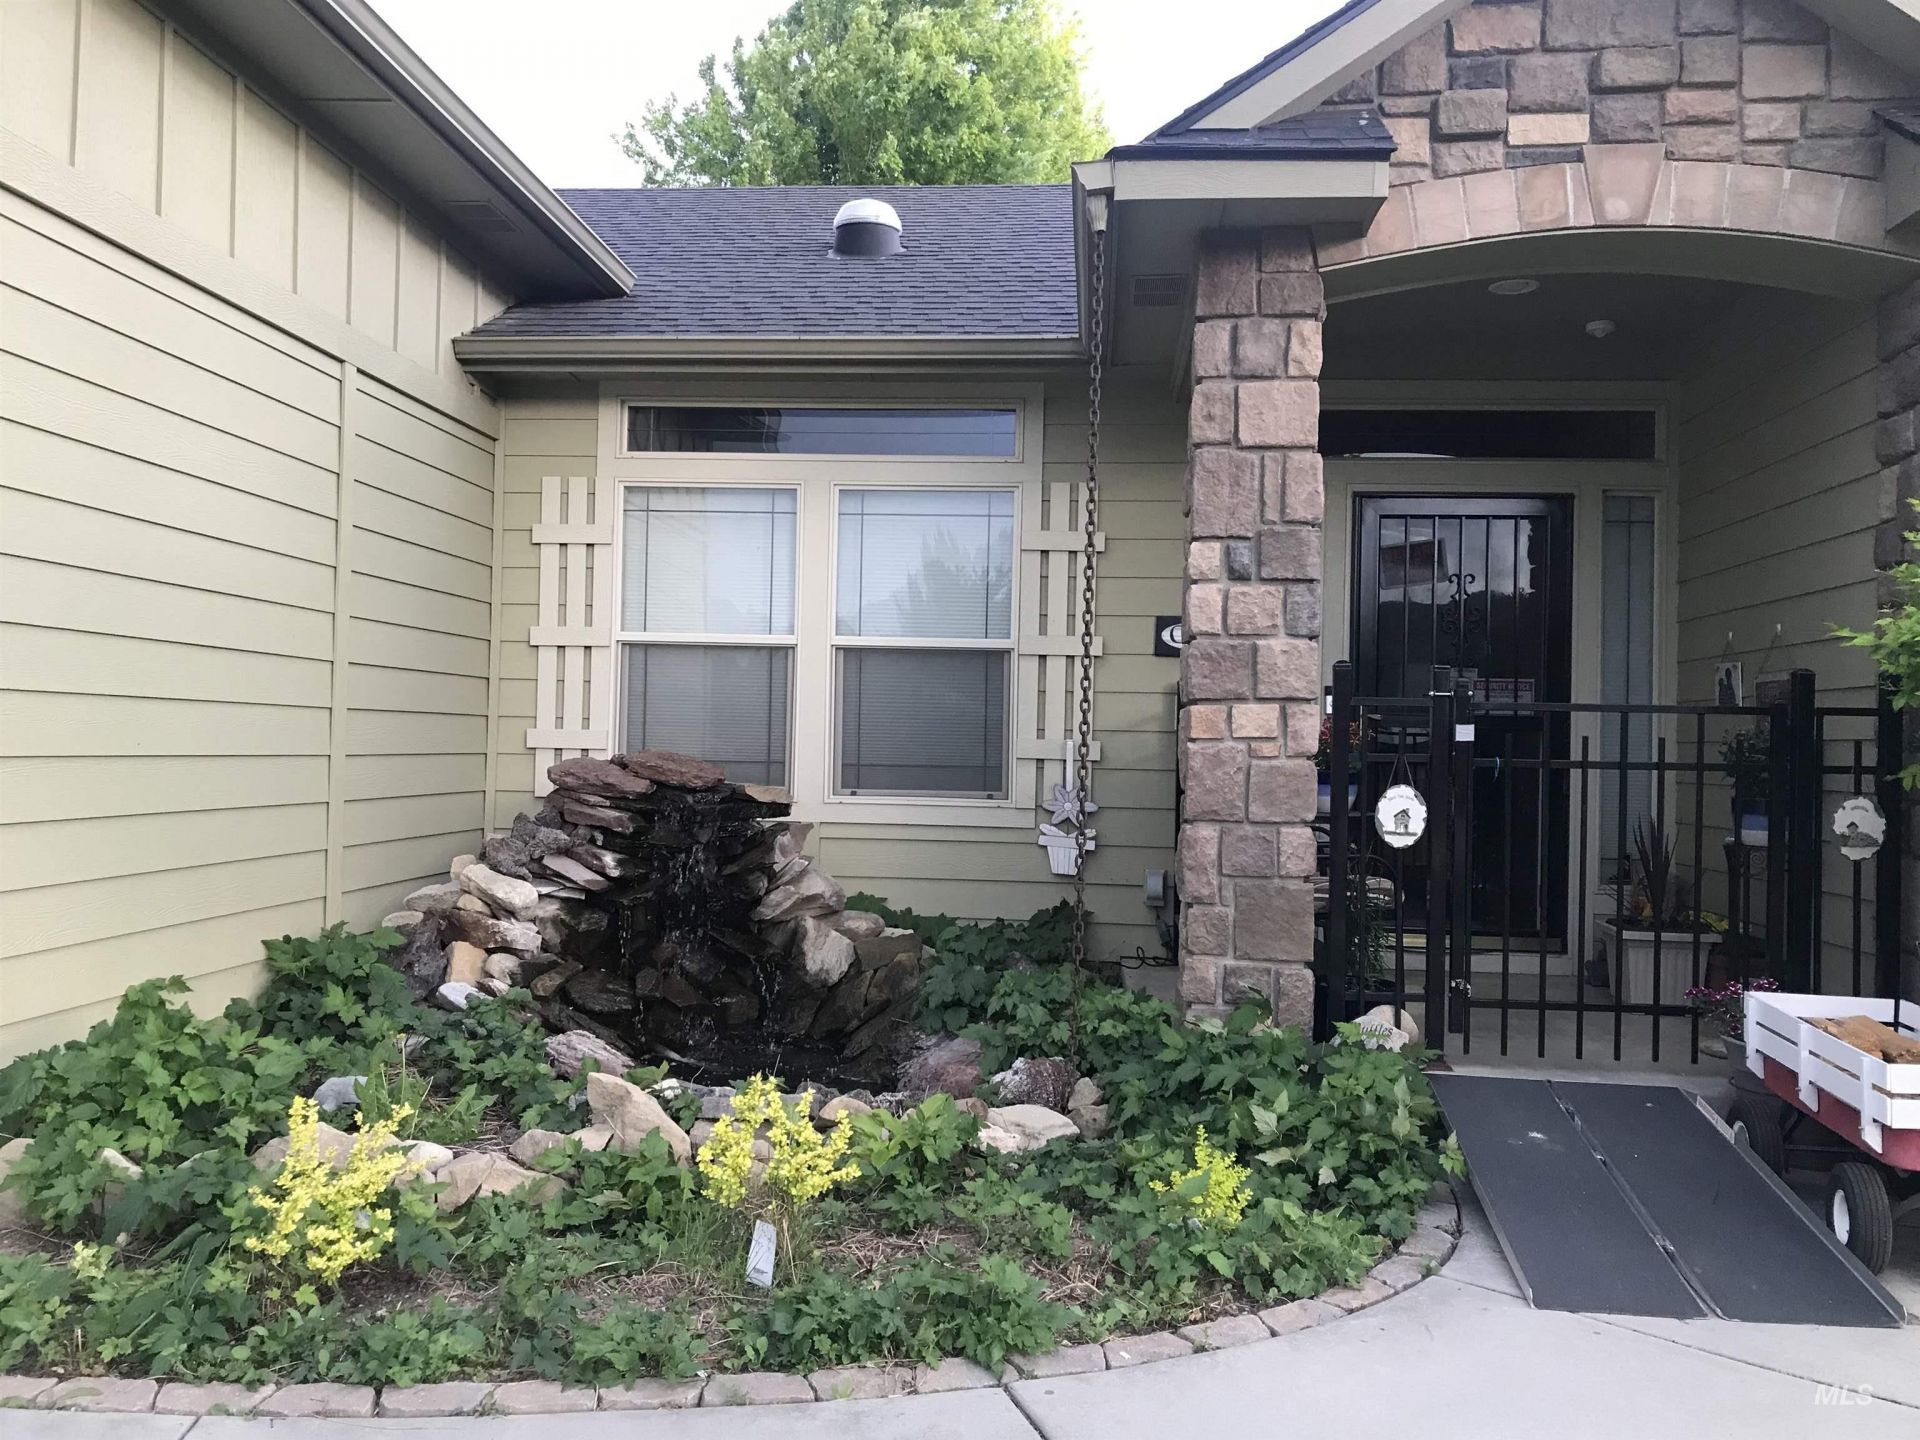
This beautiful home in a well kept subdivision is a must see! The home has been well maintained and needs a new owner that will do the same. It offers a reverse osmosis water filtration system, solar panels, water softener, intercom system and home warranty. All new smoke and CO2 detectors in 2026; new window sashes in all upstairs windows; windows rescreened; renovated downstairs guest bath with walk-in shower; water heater replaced in 2021; upgraded stainless steel appliances in 2020; fence stained in 2025; new waterfall pond pump in 2025; Replaced sprockets and roller bearings in main garage door 2026; sprinkler system serviced 2026; HVAC serviced 2026; solar panels cleaned and inspected 2026; soft water system serviced 2026; Bushes and trees trimmed 2026. RV parking 40 deep x 8 wide with 8 double gate. 6x6 dog kennel pad.
Upcoming Open Houses
Open House Saturday August 29th, 11:00am - 3:00pm
Open House Sunday August 30th, 11:00am - 3:00pm
Property Features
Property Type: Residential - Single Family
Cooling: Central Air
Fenced: Yes
Garage: 3 car attached
Heating: Forced Air, Natural Gas
Lot Size: 0.19 Acres
Roof Type: Composition
Stories: 2.0
Taxes: $1,408
Year Built: 2004
Amenities
Bath-Master
Bed-Master Main Level
Split Bedroom
Den/Office
Double Vanity
Central Vacuum Plumbed
Walk-In Closet(s)
Walk In Shower
Pantry
Solid Surface Counters
Feature Descriptions
Accessibility: Bathroom Bars
Appliances: Gas Water Heater, ENERGY STAR Qualified Water Heater, Tank Water Heater, Dishwasher, Disposal, Microwave, Oven/Range Freestanding, Washer, Dryer, Water Softener Owned, Water Softener Rented
Construction Materials: Frame, Masonry, HardiPlank Type, Circ./Cond - Crawl Space
Days on Site: 22
Exterior: Frame, Masonry, HardiPlank, Circ./Cond - Crawl Space
Fencing: Full, Wood
Flooring: Tile, Engineered Wood Floors
HOA Fee: 450/ Annually
HOA Y/N: Yes
Laundry: Gas Dryer Hookup
Lot: Standard Lot 6000-9999 SF, Dog Run, Garden, Auto Sprinkler System, Drip Sprinkler System, Full Sprinkler System, Irrigation Sprinkler System
Lot Dimensions: 105x77
Parcel#: R1293310300
Parking: Attached, RV Access/Parking, Finished Driveway
Parking Notes: Attached, RV Access/Parking, Finished Driveway
Utilities: Sewer Connected, Cable Connected, Broadband Internet
Water: City Service
Waterfront: Pond
Window: Skylight(s)
Local Schools
High School: Kuna
Middle School: Fremont
Elementary School: Silver Trail
School District: Kuna School District #3
Listed By / Shown By
Listed By
Agency Name: Indian Creek Realty, Inc
Agency Phone: 208-459-1310
Shown By
Agent Name: Joan Holmes
Agent Phone: (208) 869-2354
Agency Title: Coldwell Banker Tomlinson
Estimate Your Payment
Estimated Payment
$ 3,143.33 per month $2,868.78 Principal & Interest $117.33 Property Tax $157.21 Homeowner's InsuranceChange Payment Information
IDX information is provided exclusively for consumers' personal, non-commercial use, it may not be used for any purpose other than to identify prospective properties consumers may be interested in purchasing. IMLS does not assume any liability for missing or inaccurate data. Information provided by IMLS is deemed reliable but not guaranteed
Privacy Policy / DMCA Notice / ADA Accessibility


This site is hosted, designed and copyright
© 1994 - 2026 by
Delta Media Group, Inc. -- Patent Pending --
11595 W Carmichael | MLS# 98996480
This single family home located at 11595 W Carmichael, Boise, ID 83709 is currently listed for sale with an asking price of $539,000. This property was built in 2004 and has 5 bedrooms with 2260 sq. ft. W Carmichael is located within the Kuna School District #3 school district. Search Boise real estate on jholmes.cbboise.com today.