
Listing Courtesy of:
The Agency Boise
Agency Phone: 208-900-6960

BEDS5
BATHS4.00
SQUARE FEET4,208
MLS#98997468
STATUSNew
PROPERTY TYPEResidential - Single Family
SUBDIVISIONDry Creek Ranch
SCHOOLWest Ada School District
Listing Courtesy of:
The Agency Boise
Agency Phone: 208-900-6960
Property Description
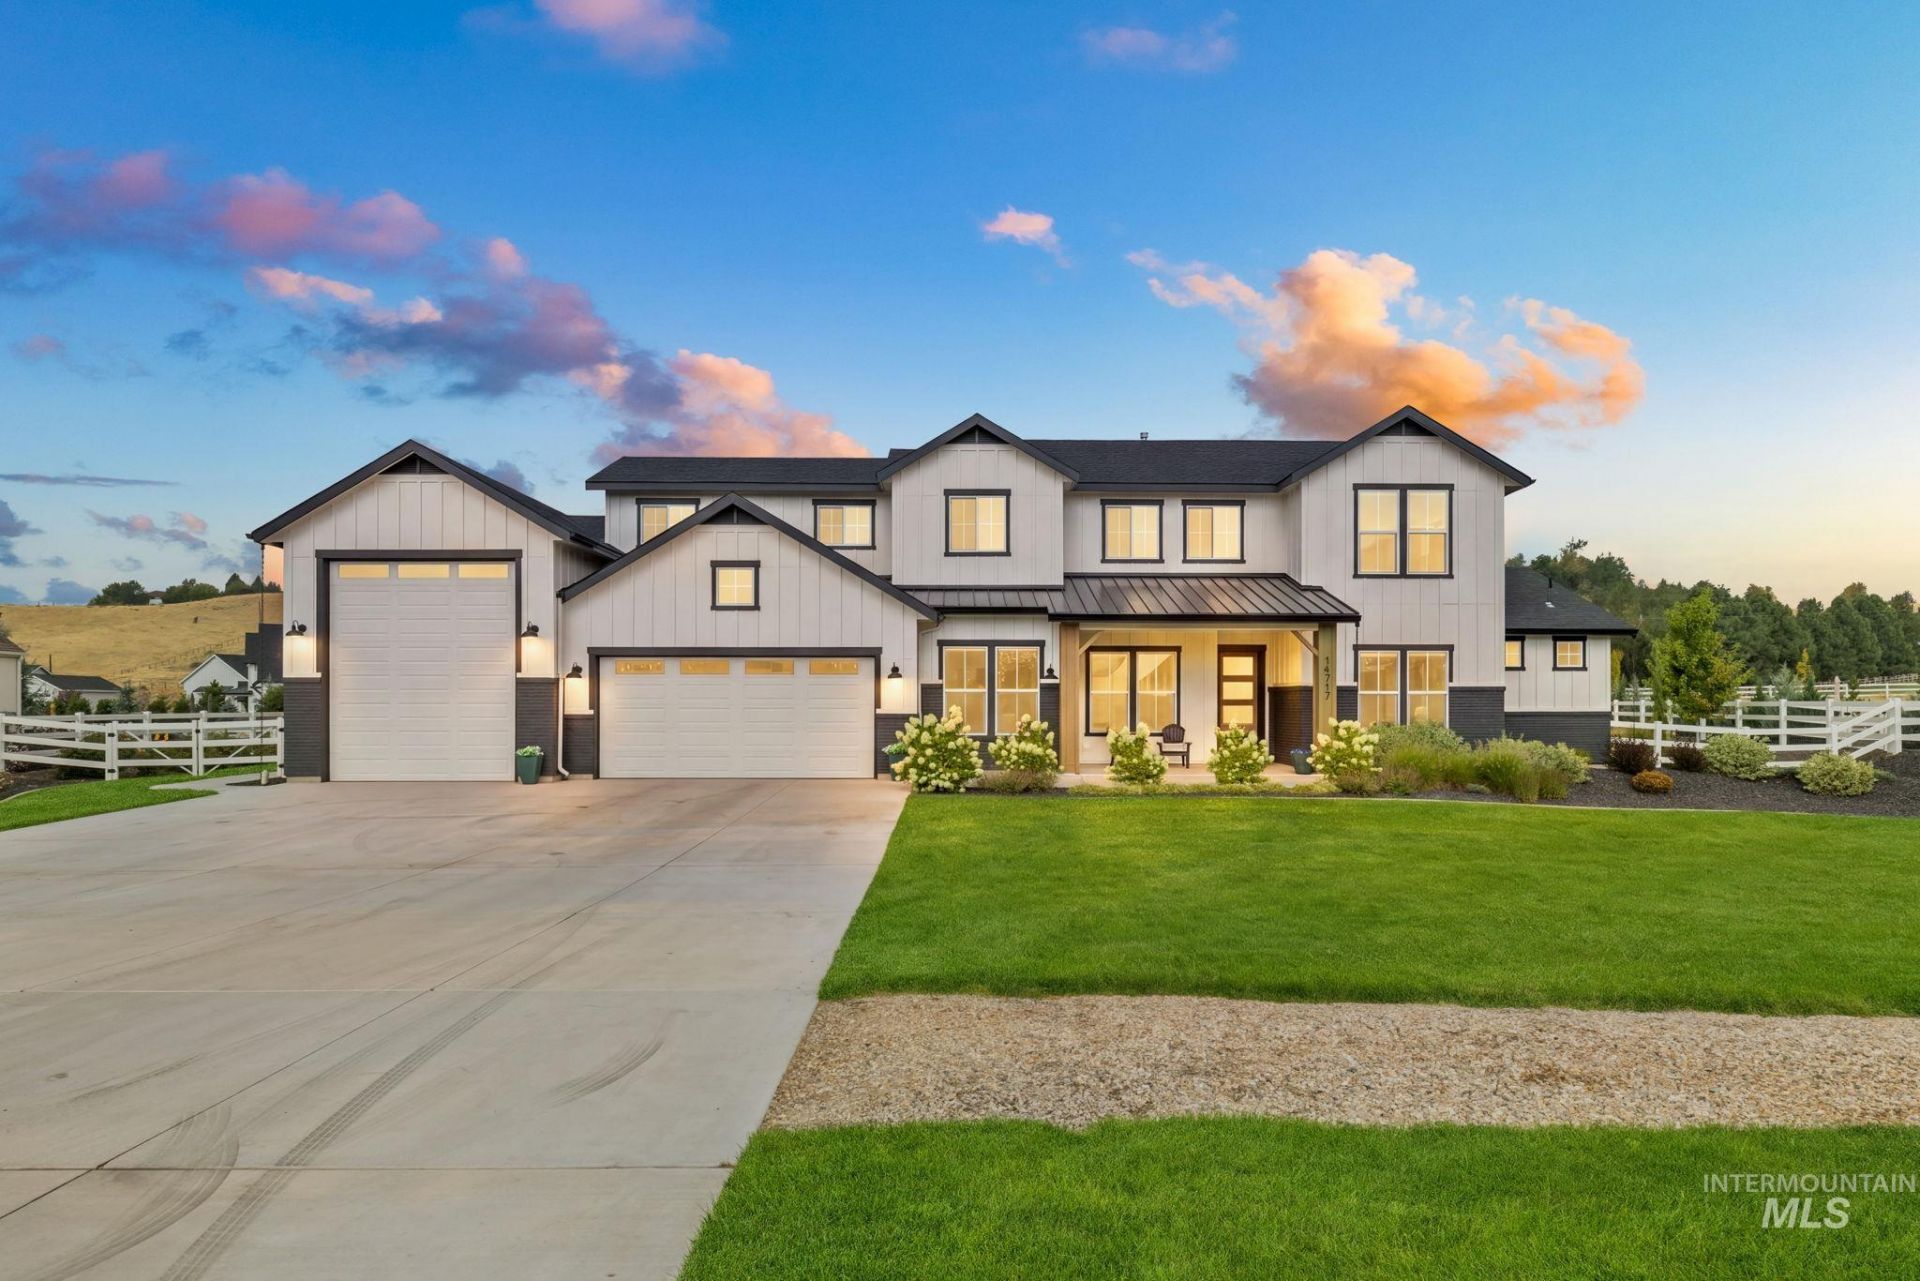
Set on over 1.5 acres this Boise Hunter Homes resale the Plateau in sought-after Dry Creek Ranch has all the bells and whistles. Less than 3 years old, this home offers exceptional space, thoughtful stylish upgrades and indoor-outdoor living. The two-story floor plan features a main-level primary suite with custom California Closets organization, plus a second junior suite and office on the main level. The light-filled great room showcases expansive windows and a dramatic two-story stone fireplace. Engineered hardwood floors flow through the main living areas. The kitchen features quartz countertops, an oversized GE Monogram refrigerator, beverage fridge, double ovens, abundant cabinetry and a large walk-in pantry. Upstairs are 3 additional bedrooms, a bonus room and loft. A 5-car garage includes an impressive 14 high x 46 long RV bay with epoxy flooring. The expansive backyard is designed for entertaining with a 20 x 40 in-ground pool with diving board and outdoor fire pit. Additional features include whole-home Sonos audio and permanent exterior lighting. Dry Creek Ranch amenities include clubhouses, fitness facilities, pools, pickleball, volleyball and basketball courts, community farm and equestrian center all in the beautiful Boise foothills.
Upcoming Open Houses
Open House Saturday August 29th, 1:00pm - 3:00pm
Open House Sunday August 30th, 1:00pm - 3:00pm
Property Features
Property Type: Residential - Single Family
Cooling: Central Air
Fenced: Yes
Fireplaces: 1
Garage: 5 car attached
Heating: Forced Air, Natural Gas
Lot Size: 1.56 Acres
Roof Type: Architectural Style
Stories: 2.0
Taxes: $5,803
Year Built: 2024
Amenities
Bath-Master
Bed-Master Main Level
Den/Office
Great Room
Rec/Bonus
Two Master Bedrooms
Double Vanity
Walk-In Closet(s)
Walk In Shower
Pantry
Kitchen Island
Quartz Counters
Feature Descriptions
Appliances: Tankless Water Heater, Dishwasher, Disposal, Double Oven, Microwave, Oven/Range Built-In, Refrigerator, Water Softener Owned, Gas Range
Construction Materials: Stone, HardiPlank Type
Days on Site: 14
Exterior: Stone, HardiPlank
Fencing: Full, Vinyl
Fireplace: One, Gas, Insert
Flooring: Tile, Carpet, Engineered Wood Floors
HOA Fee: 1440/ Annually
HOA Y/N: Yes
Lot: 1 - 4.99 AC, Garden, Sidewalks, Chickens, Auto Sprinkler System, Drip Sprinkler System, Full Sprinkler System, Pressurized Irrigation Sprinkler System
Parcel#: R1936210400
Parking: Attached, RV Access/Parking
Parking Notes: Attached, RV Access/Parking
Patio/Porch: Covered Patio/Deck
Patio/Porch: Covered Patio/Deck
Pool: Community, In Ground, Pool, Private
Spa: Hot Tub/Spa
Spa: Yes
Swimming Pool: Yes
Utilities: Sewer Connected, Cable Connected
Water: Community Service
Local Schools
High School: Eagle
Middle School: Eagle Middle
Elementary School: Seven Oaks
School District: West Ada School District
Listed By / Shown By
Listed By
Agency Name: The Agency Boise
Agency Phone: 208-900-6960
Shown By
Agent Name: Joan Holmes
Agent Phone: (208) 869-2354
Agency Title: Coldwell Banker Tomlinson
Estimate Your Payment
Estimated Payment
$ 13,817.04 per month $12,640.75 Principal & Interest $483.58 Property Tax $692.71 Homeowner's InsuranceChange Payment Information
IDX information is provided exclusively for consumers' personal, non-commercial use, it may not be used for any purpose other than to identify prospective properties consumers may be interested in purchasing. IMLS does not assume any liability for missing or inaccurate data. Information provided by IMLS is deemed reliable but not guaranteed
Privacy Policy / DMCA Notice / ADA Accessibility


This site is hosted, designed and copyright
© 1994 - 2026 by
Delta Media Group, Inc. -- Patent Pending --
14717 N Power Way | MLS# 98997468
This single family home located at 14717 N Power Way, Boise, ID 83714 is currently listed for sale with an asking price of $2,375,000. This property was built in 2024 and has 5 bedrooms with 4208 sq. ft. N Power Way is located in the Dry Creek Ranch subdivision within the West Ada School District school district. Search Dry Creek Ranch real estate on jholmes.cbboise.com today.