
Listing Courtesy of:
Silvercreek Realty Group
Agency Phone: 208-377-0422

BEDS3
BATHS2.00
SQUARE FEET1,913
MLS#98998157
STATUSPending
PROPERTY TYPEResidential - Single Family
SUBDIVISIONBanbury Meadows
SCHOOLWest Ada School District
Listing Courtesy of:
Silvercreek Realty Group
Agency Phone: 208-377-0422
Property Description
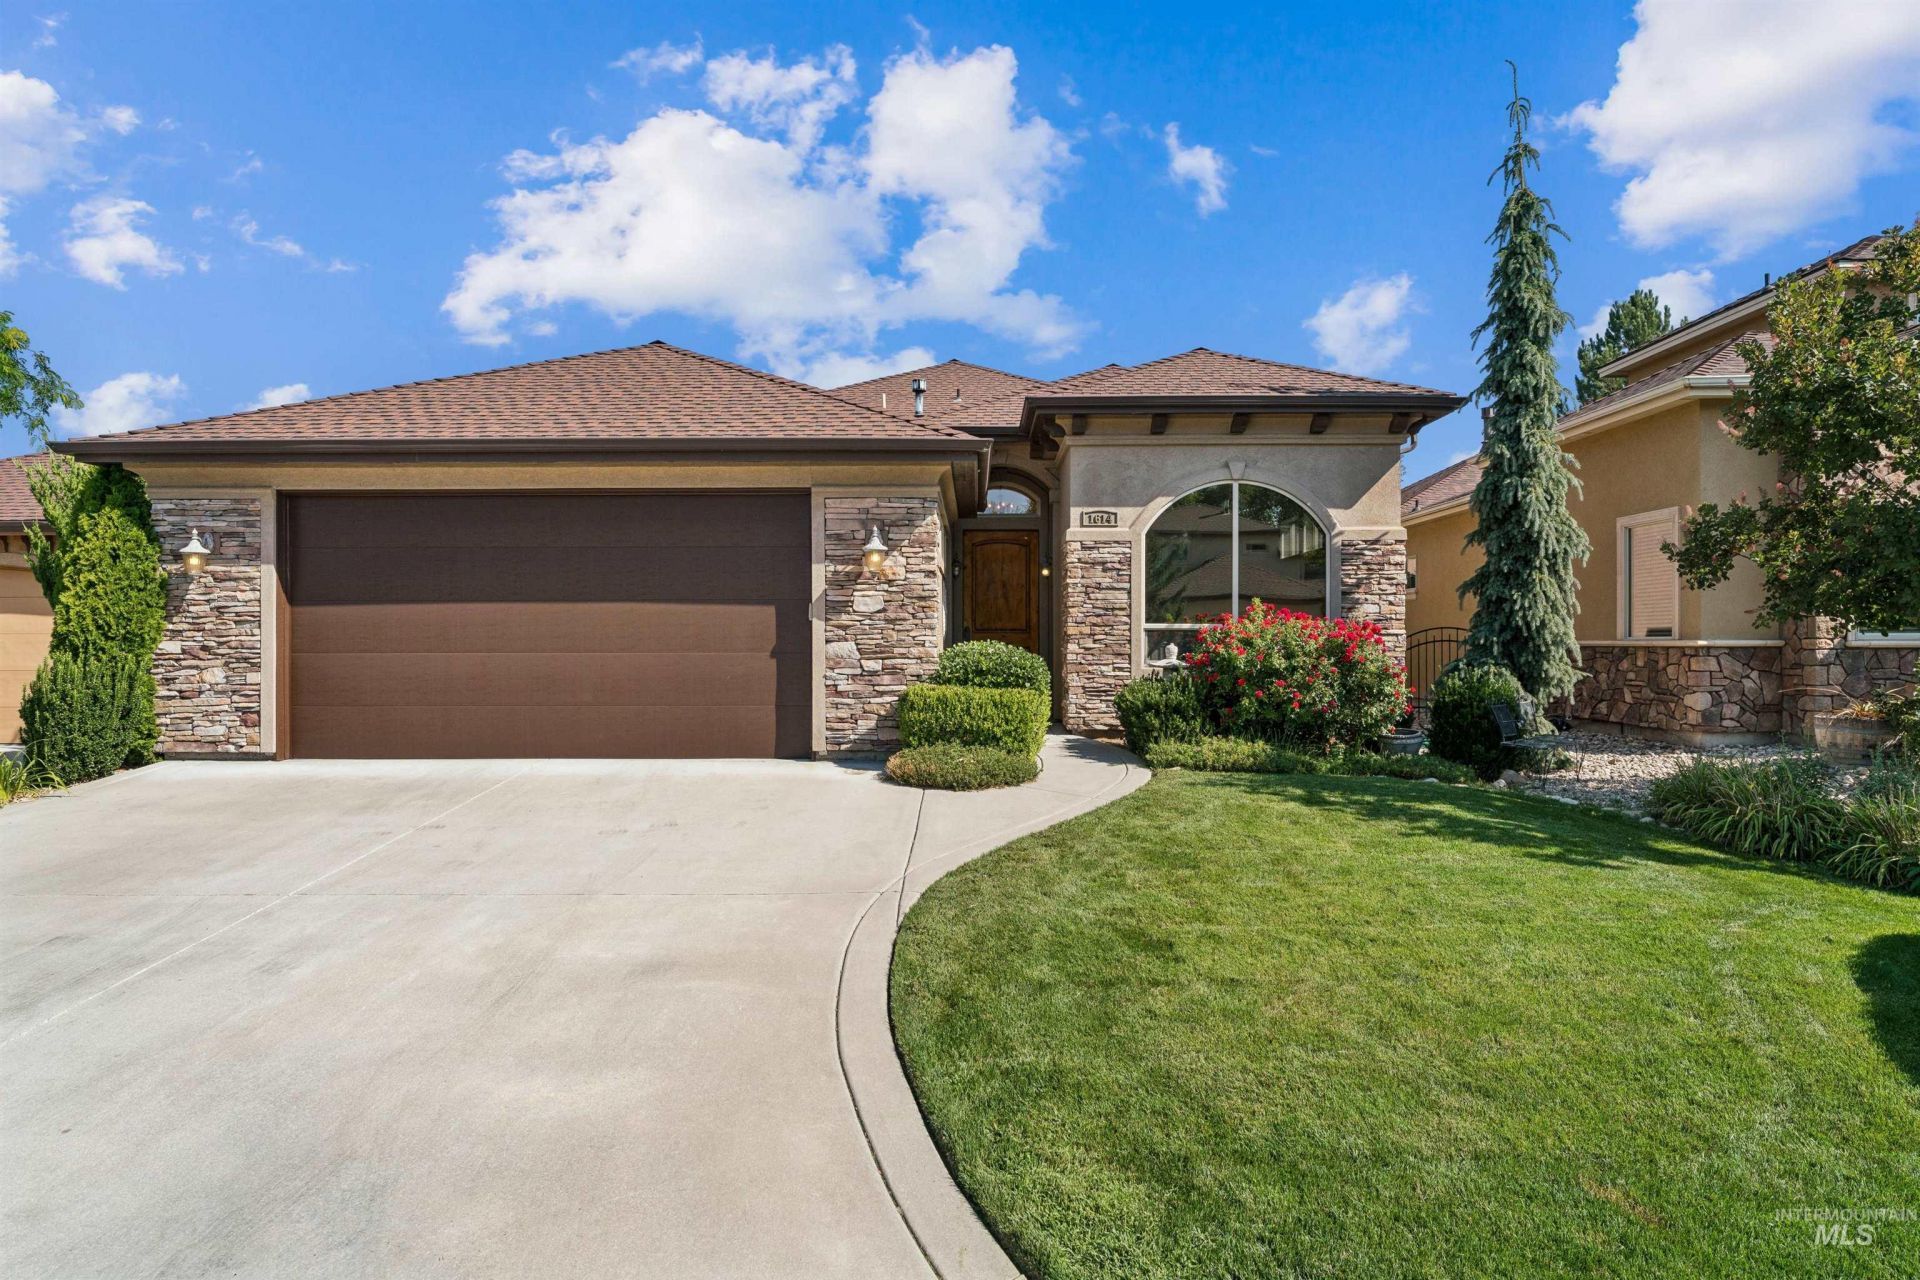
Experience timeless elegance in this impeccably maintained, one-owner, single-story residence nestled within the highly sought-after Villas at BanBury Meadows, a premier golf course community. An inviting open floor plan showcases a beautifully appointed kitchen with granite countertops, abundant prep space, and a spacious dining area that comfortably accommodates both intimate dinners and larger gatherings. The generous living room, anchored by a cozy fireplace, creates a warm and welcoming atmosphere for everyday living and effortless entertaining. Spacious bedrooms provide exceptional comfort, including a private primary suite with a well-appointed ensuite bath and large walk-in closet. The oversized utility room & abundant closet space add everyday practicality with plenty of storage. Step outside to your own private sanctuary. The deep, beautifully landscaped lot creates a tranquil, park-like setting with mature landscaping and exceptional privacy perfect for morning coffee, evening gatherings, or simply enjoying the peaceful surroundings. Thoughtfully designed for easy, low-maintenance living, this home allows more time to enjoy the BanBury lifestyle. Residents enjoy golf, an on-site restaurant, scenic walking paths, community social gatherings, parks, Boise River, Greenbelt, shopping, dining, and easy access to Eagle, Meridian, and all the Treasure Valley has to offer. BTVAI
Property Features
Property Type: Residential - Single Family
Cooling: Central Air
Fenced: Yes
Garage: 2 car attached
Heating: Forced Air, Natural Gas
Lot Size: 0.18 Acres
Roof Type: Composition
Stories: 1.0
Taxes: $1,853
Year Built: 2012
Amenities
Bath-Master
Bed-Master Main Level
Split Bedroom
Formal Dining
Central Vacuum Plumbed
Breakfast Bar
Pantry
Kitchen Island
Granite Counters
Feature Descriptions
Accessibility: Bathroom Bars
Appliances: Gas Water Heater, Dishwasher, Disposal, Oven/Range Freestanding, Refrigerator, Washer
Construction Materials: Frame, Stone, Stucco
Days on Site: 9
Exterior: Frame, Stone, Stucco
Fencing: Partial, Metal
Fireplace: Gas
Flooring: Hardwood, Tile, Carpet
Formal Dining: Yes
HOA Fee: 600/ Quarterly
HOA Y/N: Yes
Lot: Standard Lot 6000-9999 SF, Golf Course, Irrigation Available, Sidewalks, Cul-De-Sac, Auto Sprinkler System, Drip Sprinkler System, Full Sprinkler System, Pressurized Irrigation Sprinkler System, Irrigation Sprinkler System
Parcel#: R0799360350
Parking: Attached, Finished Driveway
Parking Notes: Attached, Finished Driveway
Patio/Porch: Covered Patio/Deck
Patio/Porch: Covered Patio/Deck
Utilities: Sewer Connected
Water: City Service
Waterfront: Pond Community
Zoning: City of Eagle-R-2/P
Local Schools
High School: Eagle
Middle School: Eagle Middle
Elementary School: Andrus
School District: West Ada School District
Listed By / Shown By
Listed By
Agency Name: Silvercreek Realty Group
Agency Phone: 208-377-0422
Shown By
Agent Name: Joan Holmes
Agent Phone: (208) 869-2354
Agency Title: Coldwell Banker Tomlinson
Estimate Your Payment
Estimated Payment
$ 3,803.57 per month $3,459.57 Principal & Interest $154.42 Property Tax $189.58 Homeowner's InsuranceChange Payment Information
IDX information is provided exclusively for consumers' personal, non-commercial use, it may not be used for any purpose other than to identify prospective properties consumers may be interested in purchasing. IMLS does not assume any liability for missing or inaccurate data. Information provided by IMLS is deemed reliable but not guaranteed
Privacy Policy / DMCA Notice / ADA Accessibility


This site is hosted, designed and copyright
© 1994 - 2026 by
Delta Media Group, Inc. -- Patent Pending --
1614 W Par Ct | MLS# 98998157
This single family home located at 1614 W Par Ct, Eagle, ID 83616 is currently listed for sale with an asking price of $649,999. This property was built in 2012 and has 3 bedrooms with 1913 sq. ft. W Par Ct is located in the Banbury Meadows subdivision within the West Ada School District school district. Search Banbury Meadows real estate on jholmes.cbboise.com today.