
Listing Courtesy of:
Silvercreek Realty Group
Agency Phone: 208-377-0422

BEDS5
BATHS3.00
SQUARE FEET3,163
MLS#98998832
STATUSNew
PROPERTY TYPEResidential - Single Family
SUBDIVISIONRose Hill Terrace
SCHOOLNampa School District #131
Listing Courtesy of:
Silvercreek Realty Group
Agency Phone: 208-377-0422
Property Description
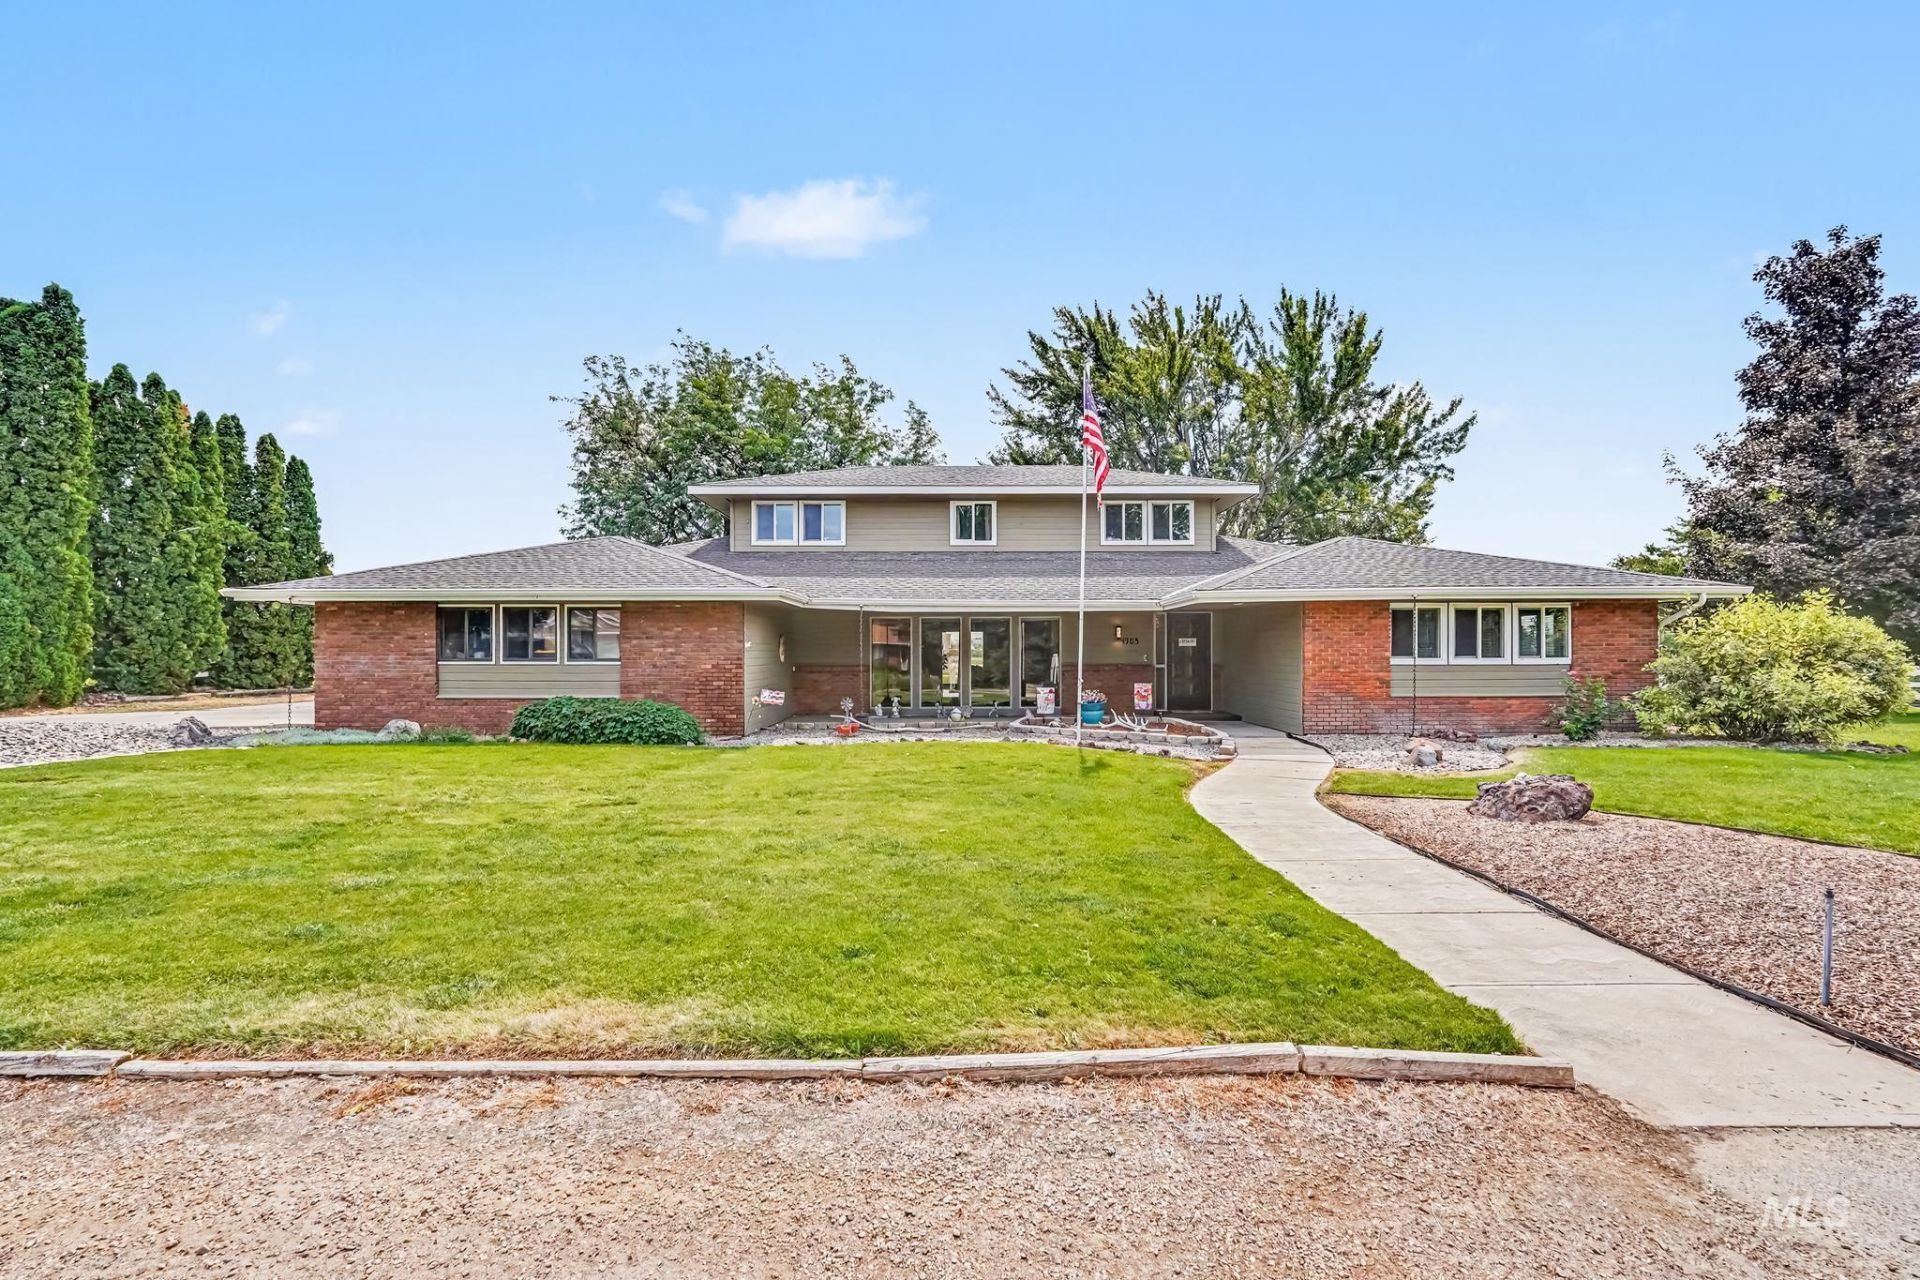
Beautiful country home with a shop for all your toys and RV. Fully fenced back yard for your pets. Walking paths at Wilson Ponds just down the road. Extremely versatile floor plan that allows for entertaining or just hanging out. The master bedrom is on the main level and boasts a jetted tub and 3-4 person sauna. There is a separate room that could be used for crafting or an office full of light. Three guest bedrooms are located upstairs with another full bathroom. There is a great covered deck for outdoor entertaining which overlooks a beautiful backyard as well a view of the Owyhee mountains. The shop is insulated , has an attic area for storage and is wired with 220. There is also a RV plug in in the garage.
Property Features
Property Type: Residential - Single Family
Cooling: Central Air
Fenced: Yes
Fireplaces: 1
Garage: 4 car attached
Heating: Forced Air, Heat Pump
Lot Size: 0.80 Acres
Roof Type: Architectural Style
Stories: 2.0
Taxes: $1,953
Year Built: 1978
Amenities
Workbench
Bath-Master
Bed-Master Main Level
Guest Room
Den/Office
Formal Dining
Family Room
Great Room
Sauna/Steam Room
Walk-In Closet(s)
Walk In Shower
Pantry
Tile Counters
Feature Descriptions
Appliances: Electric Water Heater, Tank Water Heater, Dishwasher, Disposal, Microwave, Oven/Range Freestanding, Refrigerator, Trash Compactor
Construction Materials: Insulation, Brick, Frame, HardiPlank Type
Days on Site: 1
Exterior: Insulation, Brick, Frame, HardiPlank
Fencing: Vinyl, Wire, Wood
Fireplace: One
Flooring: Concrete, Hardwood, Carpet, Cobblestone
Formal Dining: Yes
Lot: 1/2 - .99 AC, Dog Run, Garden, Chickens, Auto Sprinkler System, Full Sprinkler System
Lot Dimensions: 205x145
Parcel#: R29146000000
Parking: Garage Door Access, RV/Boat, Attached, Other, Tandem, RV Access/Parking, Finished Driveway
Parking Notes: Garage Door Access, RV/Boat, Attached, Other, Tandem, R
Patio/Porch: Covered Patio/Deck
Patio/Porch: Covered Patio/Deck
Sewer: Septic Tank
Spa: Bath
Spa: Yes
Utilities: Electricity Connected, Cable Connected, Broadband Internet
Water: Well, Shared Well
Local Schools
High School: Skyview
Middle School: South Middle (Nampa)
Elementary School: Greenhurst
School District: Nampa School District #131
Listed By / Shown By
Listed By
Agency Name: Silvercreek Realty Group
Agency Phone: 208-377-0422
Shown By
Agent Name: Joan Holmes
Agent Phone: (208) 869-2354
Agency Title: Coldwell Banker Tomlinson
Estimate Your Payment
Estimated Payment
$ 4,738.23 per month $4,337.77 Principal & Interest $162.75 Property Tax $237.71 Homeowner's InsuranceChange Payment Information
IDX information is provided exclusively for consumers' personal, non-commercial use, it may not be used for any purpose other than to identify prospective properties consumers may be interested in purchasing. IMLS does not assume any liability for missing or inaccurate data. Information provided by IMLS is deemed reliable but not guaranteed
Privacy Policy / DMCA Notice / ADA Accessibility


This site is hosted, designed and copyright
© 1994 - 2026 by
Delta Media Group, Inc. -- Patent Pending --
1703 Primrose Dr. | MLS# 98998832
This single family home located at 1703 Primrose Dr., Nampa, ID 83686 is currently listed for sale with an asking price of $815,000. This property was built in 1978 and has 5 bedrooms with 3163 sq. ft. Primrose Dr. is located in the Rose Hill Terrace subdivision within the Nampa School District #131 school district. Search Rose Hill Terrace real estate on jholmes.cbboise.com today.