
Listing Courtesy of:
Silvercreek Realty Group
Agency Phone: 208-377-0422

BEDS4
BATHS5.00
SQUARE FEET5,990
MLS#98980945
STATUSActive
PROPERTY TYPEResidential - Single Family
SUBDIVISIONWedgewood Estates (Eagle)
SCHOOLWest Ada School District
Listing Courtesy of:
Silvercreek Realty Group
Agency Phone: 208-377-0422
Property Description
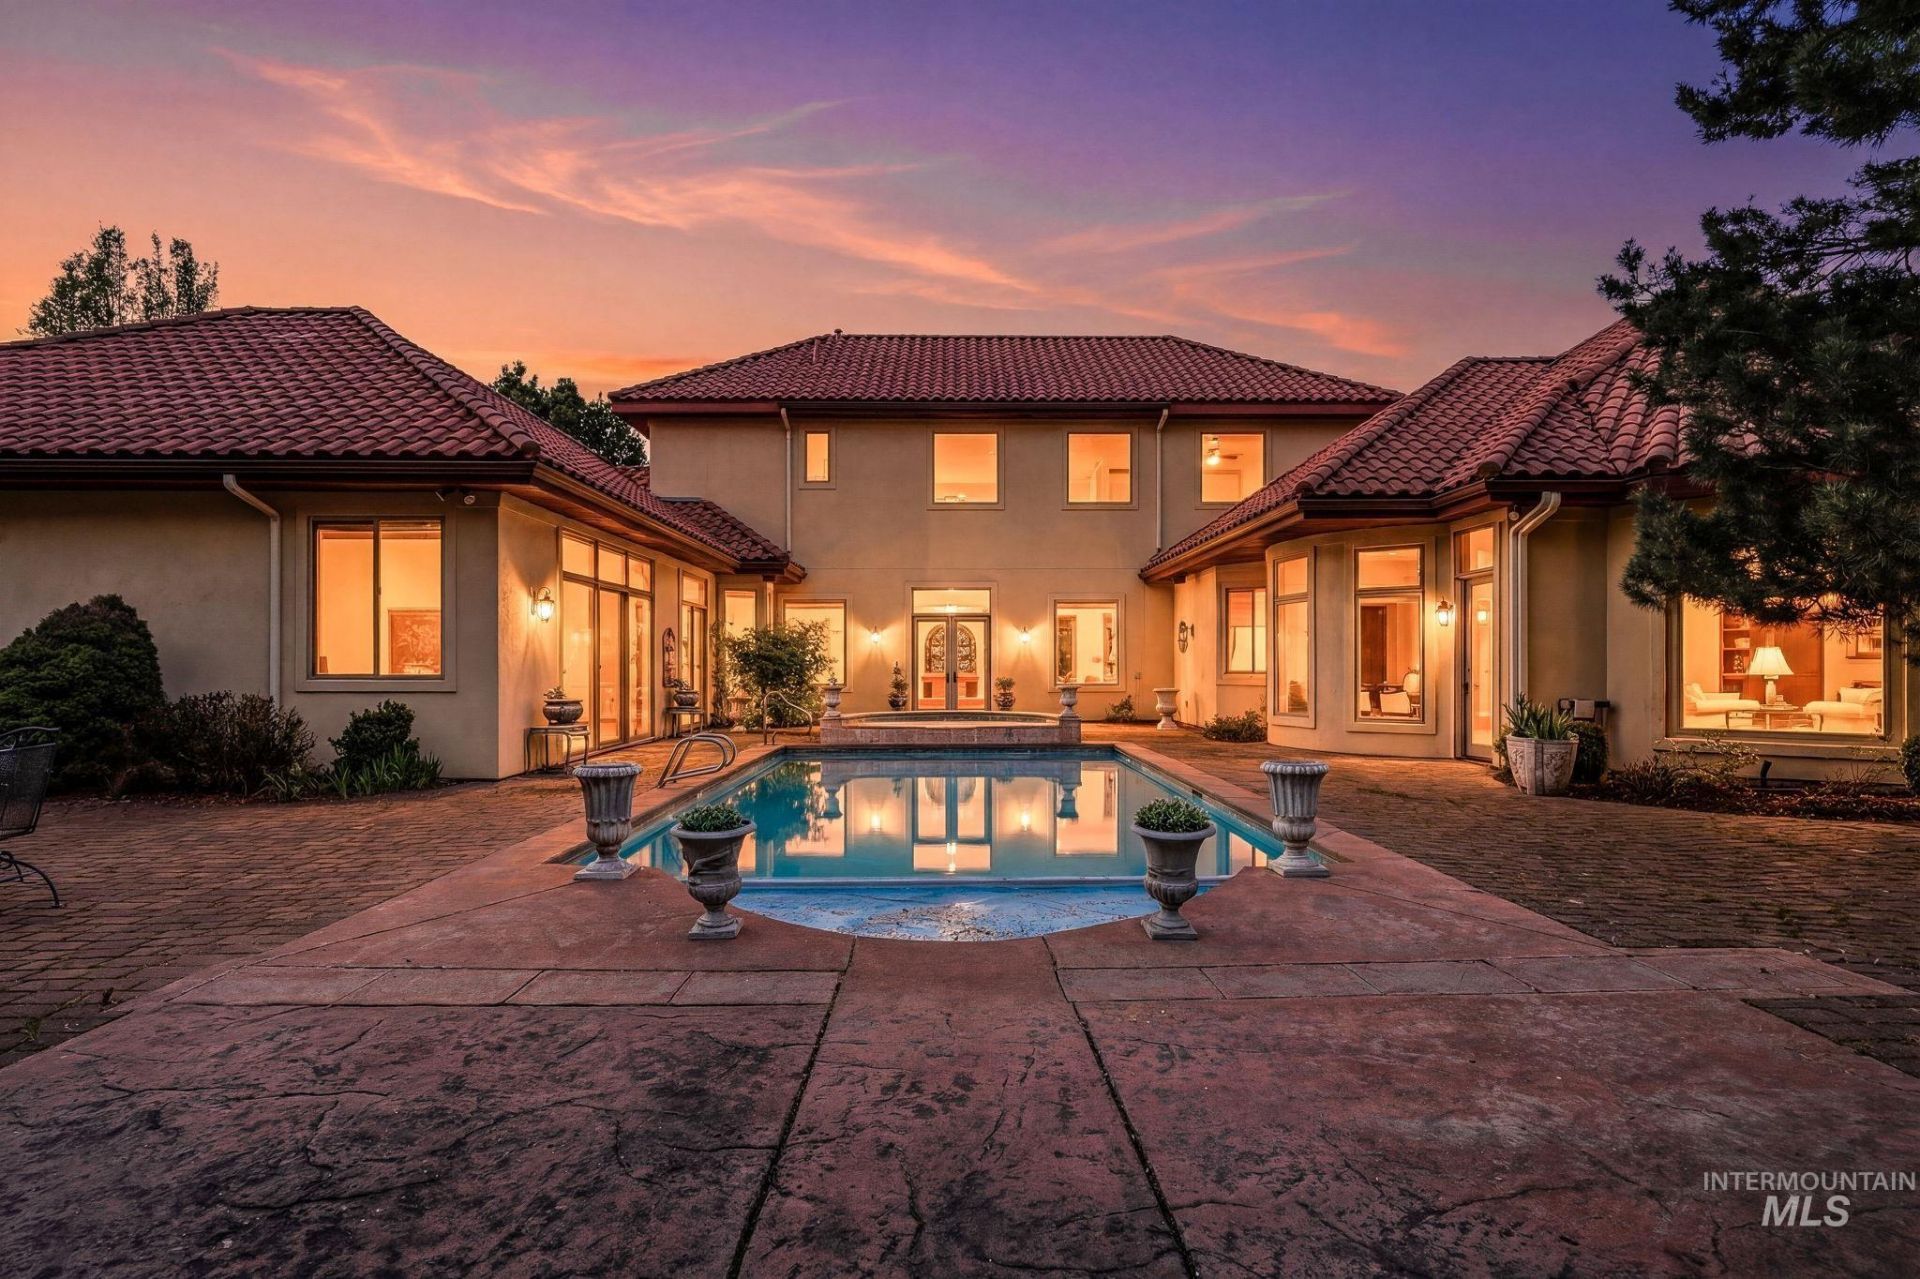
Rare acreage. Rare craftsmanship. Rare privacy. Welcome home to one of Eagles most coveted addresses. Step inside to rich custom millwork and abundant built-in cabinetry ? craftsmanship thats impossible to miss and hard to replicate. Every detail reflects timeless character paired with real functionality. The single-level layout offers effortless living: three generous bedrooms, including an expansive primary suite, plus a den ? all on the main floor. An upstairs bonus room adds flexibility as a fourth bedroom or media retreat. A grand great room, formal dining, and a granite kitchen showcase the same meticulous quality found throughout. Five full bathrooms keep things comfortable for family and guests alike. Outside, your personal retreat awaits ? a sparkling in-ground pool and hot tub set on over an acre of landscaped grounds, with full pressurized irrigation and a paver-finished driveway. An oversized four-car garage rounds out the package with storage and everyday function. This is a home where quality was never an afterthought. Space, privacy, and craftsmanship ? all in one address.
Property Features
Property Type: Residential - Single Family
Cooling: Central Air
Fenced: Yes
Fireplaces: 1
Garage: 4 car attached
Heating: Forced Air, Natural Gas
Lot Size: 1.02 Acres
Roof Type: Tile
Taxes: $2,527
Year Built: 2006
Amenities
Bath-Master
Bed-Master Main Level
Guest Room
Den/Office
Formal Dining
Family Room
Great Room
Rec/Bonus
Two Master Bedrooms
Double Vanity
Central Vacuum Plumbed
Walk-In Closet(s)
Walk In Shower
Breakfast Bar
Pantry
Kitchen Island
Granite Counters
Feature Descriptions
Accessibility: Roll In Shower, Accessible Hallway(s)
Appliances: Gas Water Heater, Dishwasher, Disposal, Microwave, Oven/Range Built-In, Refrigerator, Gas Range
Construction Materials: Stone, Stucco
Days on Site: 94
Exterior: Stone, Stucco
Fencing: Metal
Fireplace: One, Gas
Flooring: Carpet
Formal Dining: Yes
HOA Fee: 1300/ Annually
HOA Y/N: Yes
Lot: 1 - 4.99 AC, Garden, Irrigation Available, Sidewalks, Full Sprinkler System, Pressurized Irrigation Sprinkler System
Lot Dimensions: 260 feetx170 feet
Parcel#: R1285650380
Parking: Attached, Finished Driveway
Parking Notes: Attached, Finished Driveway
Patio/Porch: Covered Patio/Deck
Patio/Porch: Covered Patio/Deck
Pool: In Ground, Pool, Private
Sewer: Septic Tank
Spa: Hot Tub/Spa, Bath
Spa: Yes
Swimming Pool: Yes
Utilities: Cable Connected, Broadband Internet
Water: City Service
Local Schools
High School: Rocky Mountain
Middle School: Heritage Middle School
Elementary School: Paramount
School District: West Ada School District
Listed By / Shown By
Listed By
Agency Name: Silvercreek Realty Group
Agency Phone: 208-377-0422
Shown By
Agent Name: Joan Holmes
Agent Phone: (208) 869-2354
Agency Title: Coldwell Banker Tomlinson
Estimate Your Payment
Estimated Payment
$ 13,122.42 per month $12,241.03 Principal & Interest $210.58 Property Tax $670.80 Homeowner's InsuranceChange Payment Information
IDX information is provided exclusively for consumers' personal, non-commercial use, it may not be used for any purpose other than to identify prospective properties consumers may be interested in purchasing. IMLS does not assume any liability for missing or inaccurate data. Information provided by IMLS is deemed reliable but not guaranteed
Privacy Policy / DMCA Notice / ADA Accessibility


This site is hosted, designed and copyright
© 1994 - 2026 by
Delta Media Group, Inc. -- Patent Pending --
1769 W Clearvue St | MLS# 98980945
This single family home located at 1769 W Clearvue St, Eagle, ID 83616 is currently listed for sale with an asking price of $2,299,900. This property was built in 2006 and has 4 bedrooms with 5990 sq. ft. W Clearvue St is located in the Wedgewood Estates (Eagle) subdivision within the West Ada School District school district. Search Wedgewood Estates (Eagle) real estate on jholmes.cbboise.com today.