
Listing Courtesy of:
Homes of Idaho
Agency Phone: 208-442-8500

BEDS4
BATHS2.00
SQUARE FEET2,364
MLS#98995458
STATUSPrice Change
PROPERTY TYPEResidential - Single Family
SUBDIVISIONPheasant Run
SCHOOLVallivue School District #139
Listing Courtesy of:
Homes of Idaho
Agency Phone: 208-442-8500
Property Description
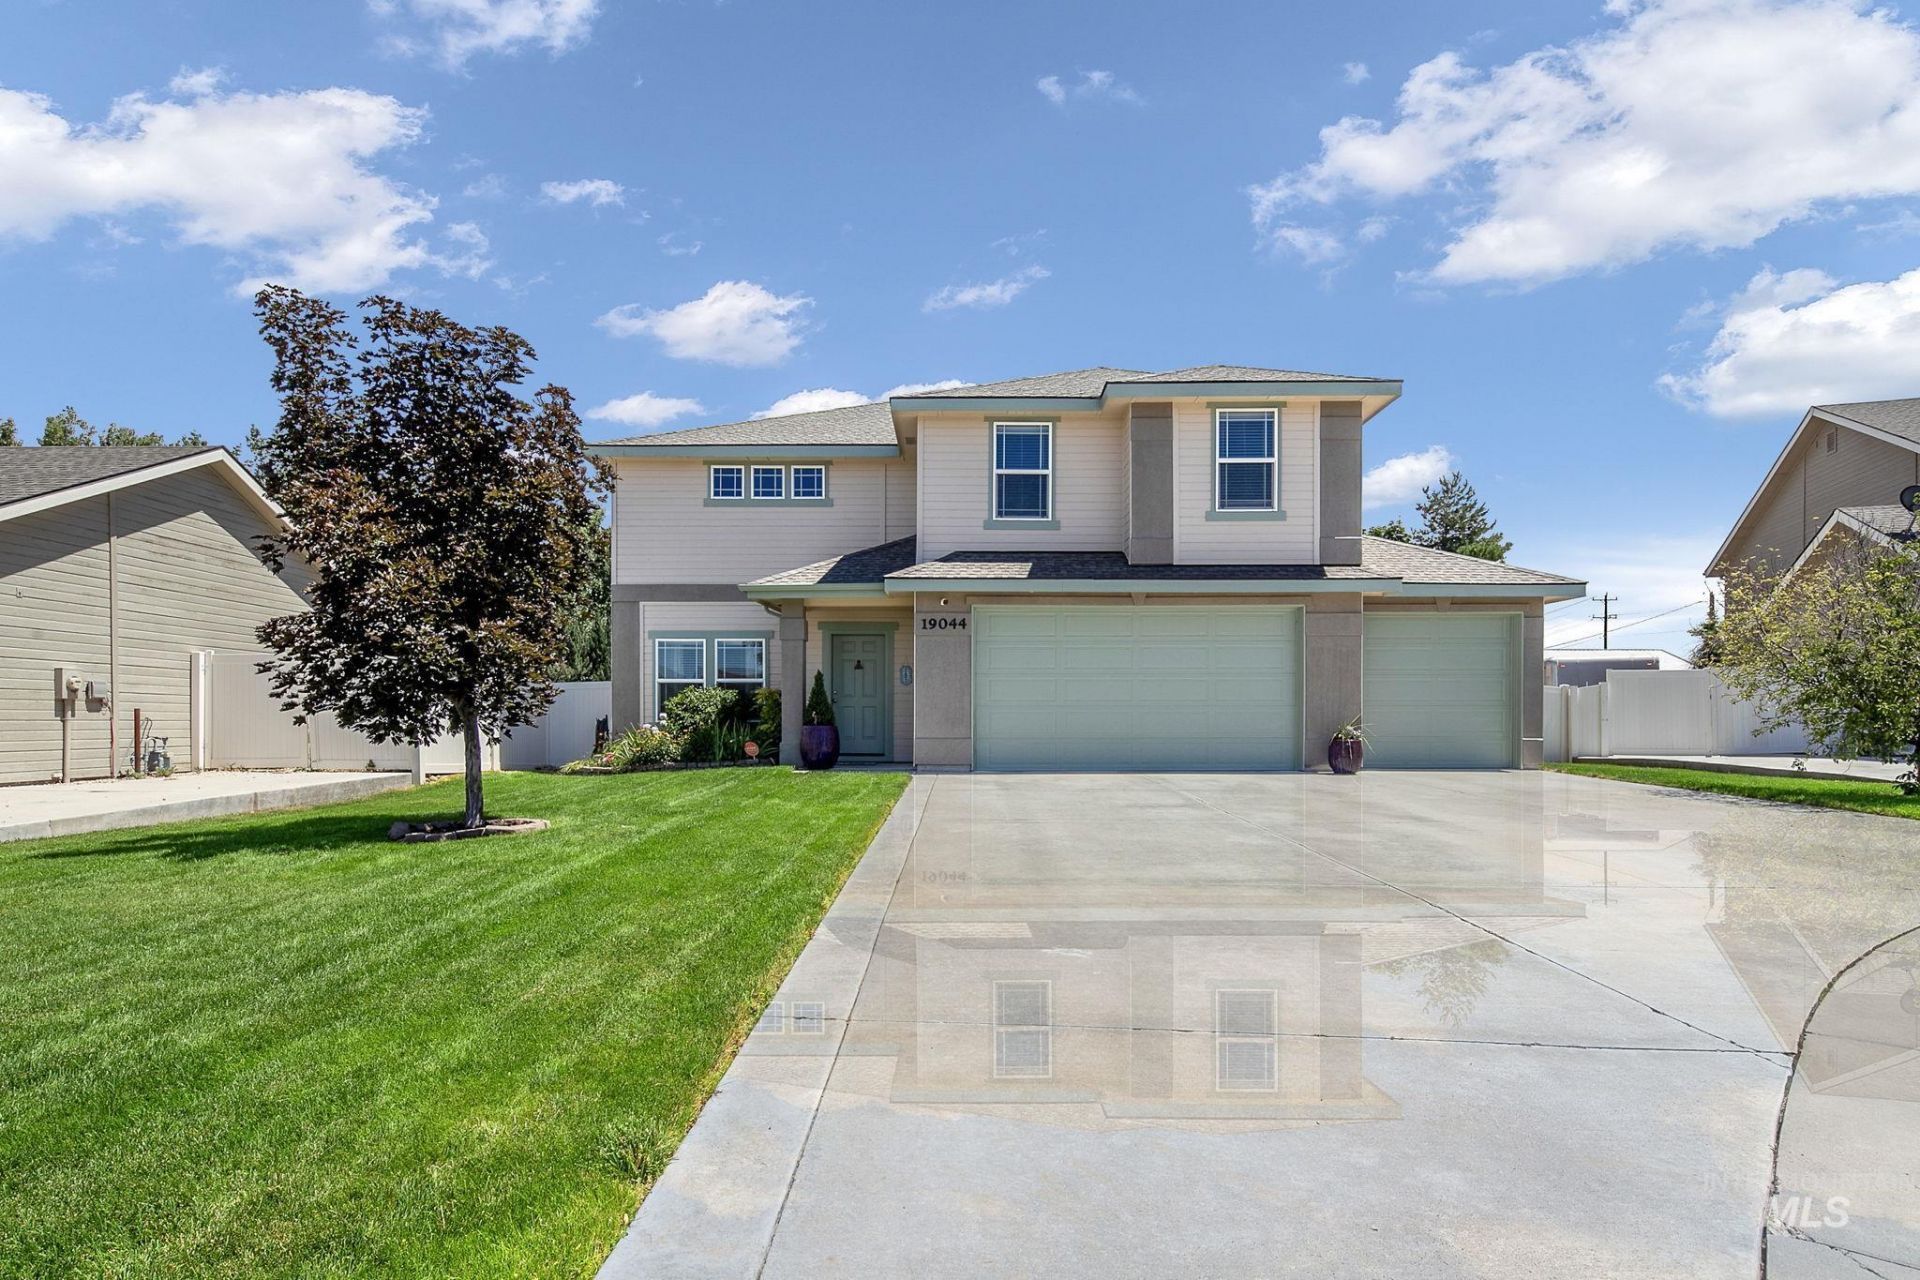
Move-in ready two-story home featuring thoughtful updates throughout! Enjoy brand-new carpet, luxury vinyl plank flooring on the main level, 9 ceilings on the first floor, fresh interior and exterior paint, and a water heater replaced in 2021. Built with 2x6 construction and energy efficiency in mind, plus ceiling fans in every bedroom for year-round comfort. Step outside to an east-facing backyard that feels like your own private park, complete with an extended stamped concrete patio, spacious deck, beautifully landscaped grounds, and a 6 x 12 Tuff Shed on a permanent foundation. Enjoy access to the neighborhood community pool, perfect for those warm summer days. This well-maintained home is truly move-in ready and waiting for its next owners to enjoy!
Upcoming Open Houses
Open House Saturday August 29th, 12:00pm - 2:00pm
Open House Sunday August 30th, 11:00am - 2:00pm
Property Features
Property Type: Residential - Single Family
Cooling: Central Air
Fenced: Yes
Garage: 3 car attached
Heating: Forced Air, Natural Gas
Lot Size: 0.20 Acres
Roof Type: Composition
Stories: 2.0
Taxes: $2,345
Year Built: 2013
Amenities
Bath-Master
Split Bedroom
Double Vanity
Walk-In Closet(s)
Pantry
Laminate Counters
Feature Descriptions
Appliances: Gas Water Heater, Dishwasher, Disposal, Microwave, Oven/Range Built-In, Refrigerator, Washer, Dryer
Construction Materials: Frame
Days on Site: 31
Exterior: Frame
Fencing: Vinyl
Fireplace: Gas, Insert
Flooring: Carpet, Vinyl
HOA Fee: 475/ Annually
HOA Y/N: Yes
Lot: Standard Lot 6000-9999 SF, Garden, Sidewalks, Cul-De-Sac, Drip Sprinkler System, Full Sprinkler System
Parcel#: R3432526200
Parking: Attached, Finished Driveway
Parking Notes: Attached, Finished Driveway
Pool: Community
Swimming Pool: Yes
Utilities: Sewer Connected, Cable Connected
Water: City Service
Zoning: R-1
Local Schools
High School: Ridgevue
Middle School: Summitvue
Elementary School: Skyway
School District: Vallivue School District #139
Listed By / Shown By
Listed By
Agency Name: Homes of Idaho
Agency Phone: 208-442-8500
Shown By
Agent Name: Joan Holmes
Agent Phone: (208) 869-2354
Agency Title: Coldwell Banker Tomlinson
Estimate Your Payment
Estimated Payment
$ 2,946.32 per month $2,607.99 Principal & Interest $195.42 Property Tax $142.92 Homeowner's InsuranceChange Payment Information
IDX information is provided exclusively for consumers' personal, non-commercial use, it may not be used for any purpose other than to identify prospective properties consumers may be interested in purchasing. IMLS does not assume any liability for missing or inaccurate data. Information provided by IMLS is deemed reliable but not guaranteed
Privacy Policy / DMCA Notice / ADA Accessibility


This site is hosted, designed and copyright
© 1994 - 2026 by
Delta Media Group, Inc. -- Patent Pending --
19044 Kenney Way | MLS# 98995458
This single family home located at 19044 Kenney Way, Caldwell, ID 83605 is currently listed for sale with an asking price of $490,000. This property was built in 2013 and has 4 bedrooms with 2364 sq. ft. Kenney Way is located in the Pheasant Run subdivision within the Vallivue School District #139 school district. Search Pheasant Run real estate on jholmes.cbboise.com today.