
Listing Courtesy of:
Silvercreek Realty Group
Agency Phone: 208-377-0422

BEDS3
BATHS3.00
SQUARE FEET2,549
MLS#98978369
STATUSPrice Change
PROPERTY TYPEResidential - Single Family
SCHOOLWhitepine Joint School District #288
Listing Courtesy of:
Silvercreek Realty Group
Agency Phone: 208-377-0422
Property Description
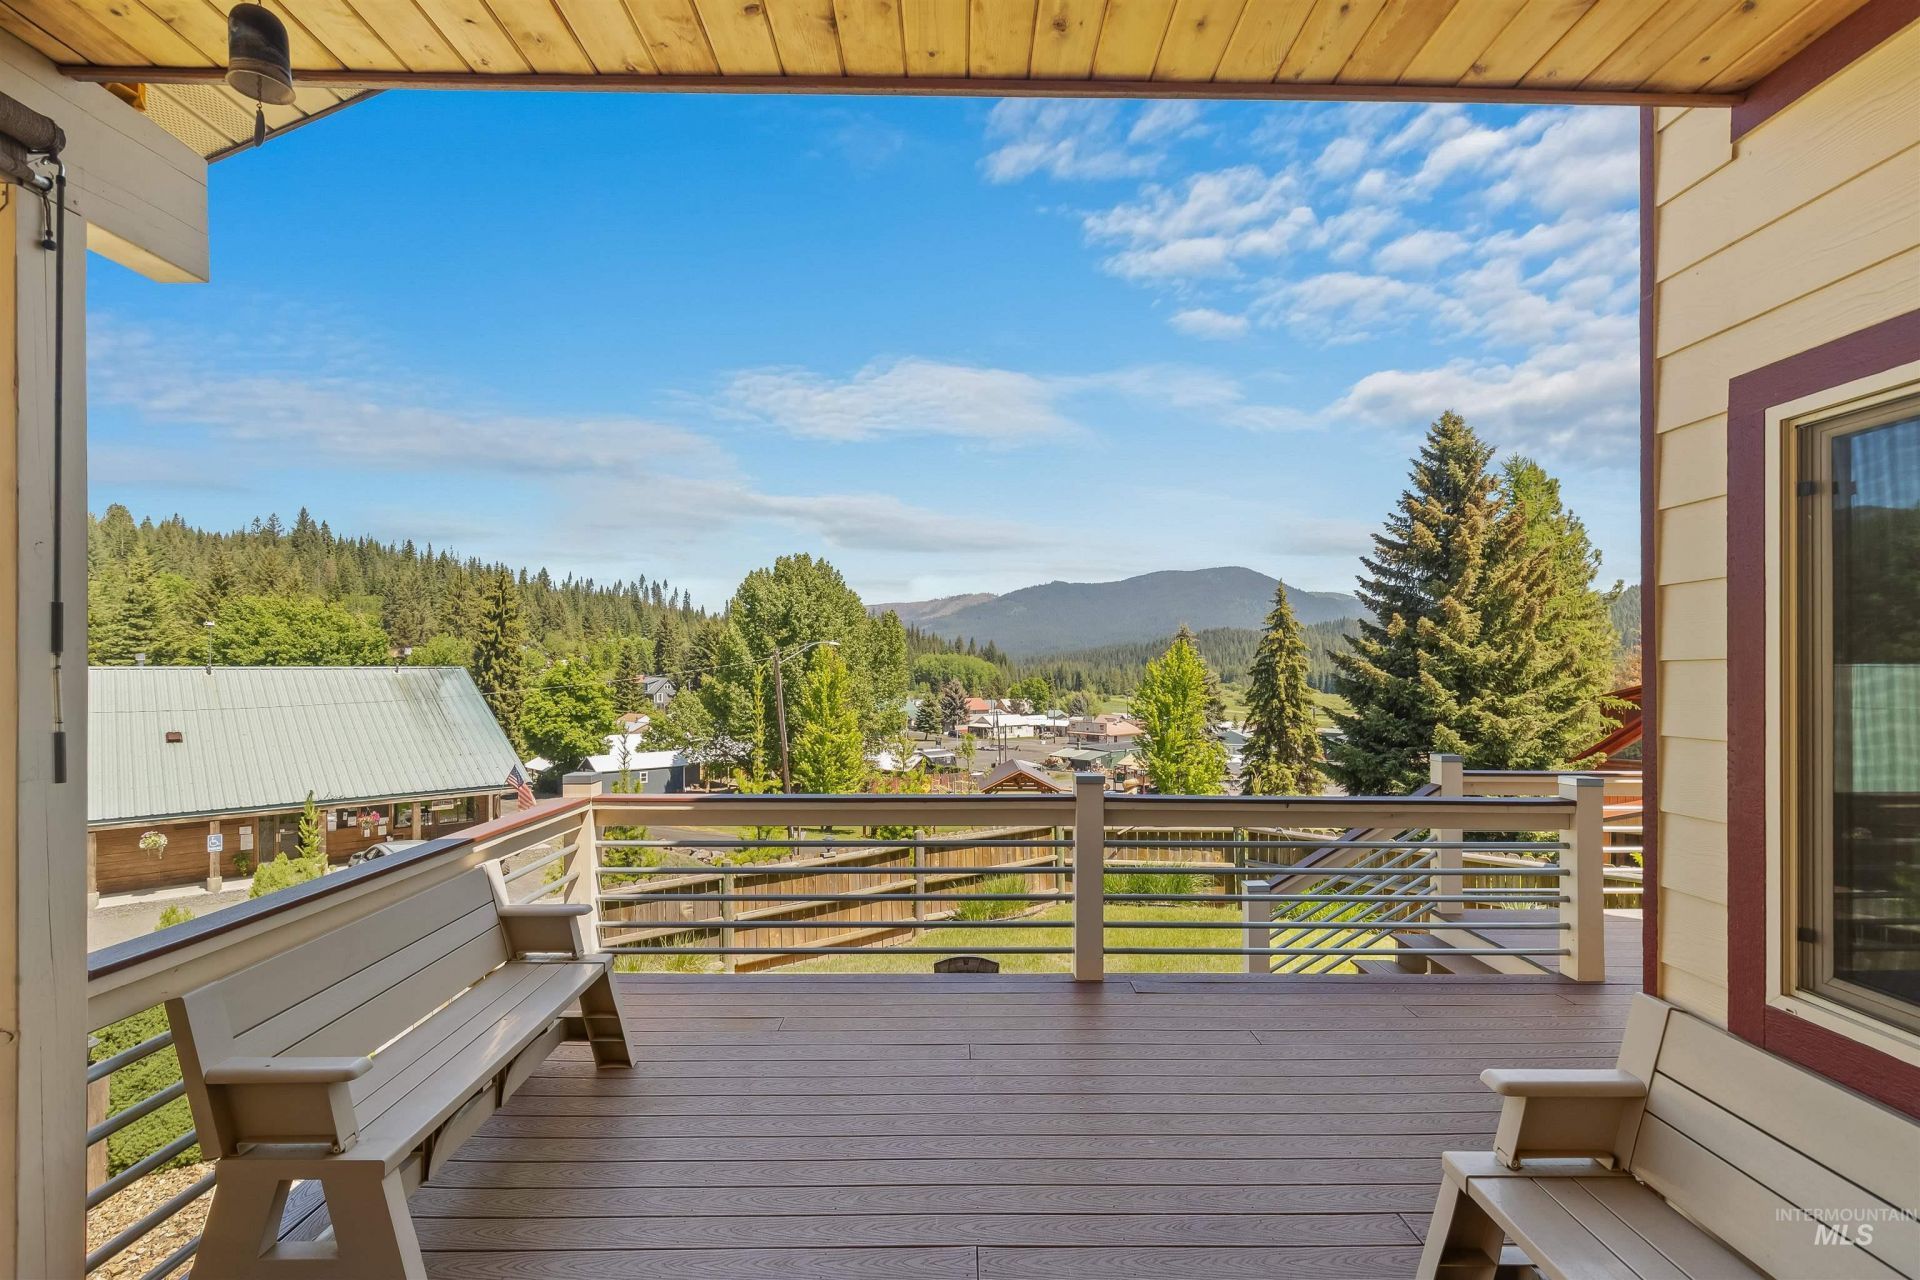
A home this well built would cost far more to replace today. Custom designed for comfort and built with quality in mind, this exceptional Elk River home combines mountain living with everyday luxury. Floor-to-ceiling windows capture beautiful views, while the open great room, chefs kitchen with gas range and double ovens, spacious primary suite, and dedicated office create a home thats as functional as it is beautiful. The heated 38x36 shop with vehicle lift, bathroom, loft, and wood stove is every outdoor enthusiasts dream. Whether youre seeking a year-round residence, a luxury mountain getaway, or the ultimate recreation headquarters, youll be surrounded by thousands of acres of public land and some of Idahos best hunting, fishing, ATV riding, and snowmobiling -all just outside your door.
Property Features
Property Type: Residential - Single Family
Cooling: Central Air
Fenced: Yes
Garage: 2 car attached
Heating: Heated, Electric, Forced Air, Wood
Lot Size: 0.52 Acres
Roof Type: Composition
Stories: 2.0
Taxes: $4,053
Year Built: 2014
Amenities
Bathroom
Loft
Sink
Workbench
Bath-Master
Guest Room
Den/Office
Formal Dining
Great Room
Double Vanity
Walk-In Closet(s)
Walk In Shower
Breakfast Bar
Pantry
Wood/Butcher Block Counters
Feature Descriptions
Appliances: Water Heater, Electric Water Heater, Dishwasher, Disposal, Double Oven, Oven/Range Freestanding, Oven/Range Built-In, Refrigerator, Gas Oven, Gas Range
Construction Materials: HardiPlank Type
Days on Site: 116
Exterior: HardiPlank
Fencing: Partial, Wood
Fireplace: Wood Burning Stove
Flooring: Concrete, Tile, Carpet, Engineered Wood Floors
Formal Dining: Yes
Lot: 1/2 - .99 AC, Views, Corner Lot, Winter Access
Lot Dimensions: 150x100
Parcel#: RPD16525003005A
Parking: Garage Door Access, RV/Boat, Attached
Parking Notes: Garage Door Access, RV/Boat, Attached
Patio/Porch: Covered Patio/Deck
Patio/Porch: Covered Patio/Deck
Spa: Yes
Spa: Bath
Utilities: Sewer Connected, Electricity Connected, Water Connected
Water: City Service
Local Schools
High School: Deary Jr/Sr High
Middle School: Deary Jr/Sr High
Elementary School: Bovill K-3
School District: Whitepine Joint School District #288
Listed By / Shown By
Listed By
Agency Name: Silvercreek Realty Group
Agency Phone: 208-377-0422
Shown By
Agent Name: Joan Holmes
Agent Phone: (208) 869-2354
Agency Title: Coldwell Banker Tomlinson
Estimate Your Payment
Estimated Payment
$ 3,981.29 per month $3,454.25 Principal & Interest $337.75 Property Tax $189.29 Homeowner's InsuranceChange Payment Information
IDX information is provided exclusively for consumers' personal, non-commercial use, it may not be used for any purpose other than to identify prospective properties consumers may be interested in purchasing. IMLS does not assume any liability for missing or inaccurate data. Information provided by IMLS is deemed reliable but not guaranteed
Privacy Policy / DMCA Notice / ADA Accessibility


This site is hosted, designed and copyright
© 1994 - 2026 by
Delta Media Group, Inc. -- Patent Pending --
204 S 2nd St | MLS# 98978369
This single family home located at 204 S 2nd St, Elk River, ID 83827 is currently listed for sale with an asking price of $649,000. This property was built in 2014 and has 3 bedrooms with 2549 sq. ft. S 2nd St is located within the Whitepine Joint School District #288 school district. Search Elk River real estate on jholmes.cbboise.com today.