
Listing Courtesy of:
Amherst Madison
Agency Phone: 208-391-2391

BEDS4
BATHS2.00
SQUARE FEET2,551
MLS#98998794
STATUSNew
PROPERTY TYPEResidential - Single Family
SUBDIVISIONIndian Creek Ranch
SCHOOLKuna School District #3
Listing Courtesy of:
Amherst Madison
Agency Phone: 208-391-2391
Property Description
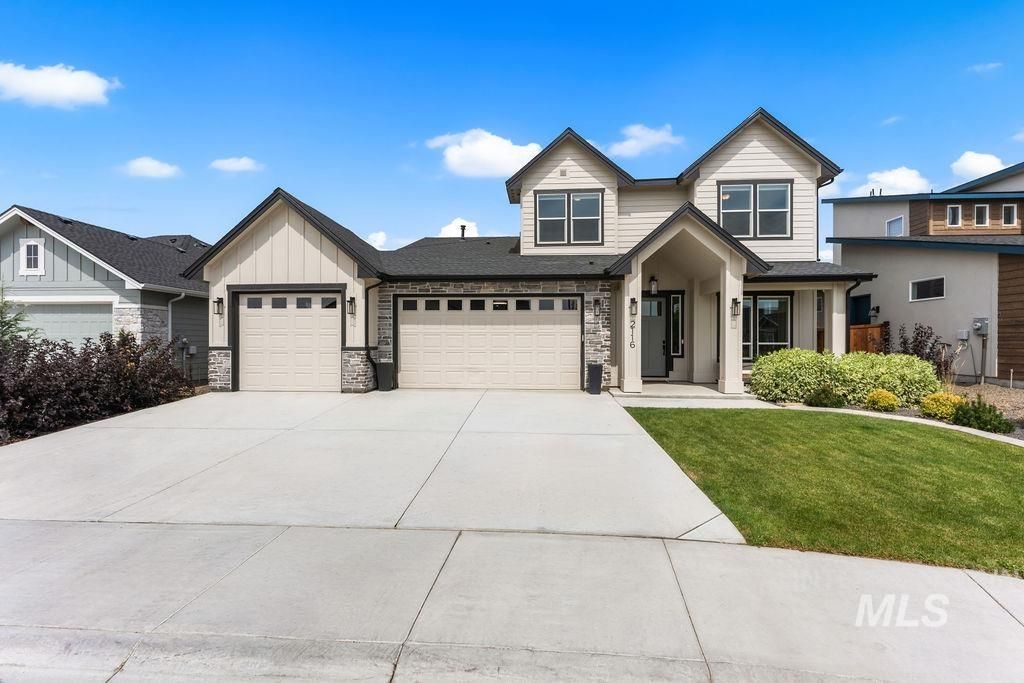
Welcome to this beautifully upgraded home in Indian Creek Ranch! Built in 2023 by Biltmore Company, the popular Sawtooth floor plan offers 4 bedrooms, 3 bathrooms, a dedicated office, upstairs bonus room, and a spacious 3-car garage. The open-concept main level features a large great room with a gas fireplace and a chef-inspired kitchen with quartz countertops, generous island, and walk-in pantry. The main-level primary suite provides a private retreat with dual vanities and a walk-in closet. Thoughtful upgrades make this home truly move-in ready, including upgraded blinds, an epoxy-coated garage floor, and a laundry room specially fitted to accommodate two sets of stackable washers and dryers?perfect for keeping up with a busy household. Enjoy Idaho evenings from the expansive covered back patio or take advantage of everything Indian Creek Ranch has to offer, including a community pool, pickleball and bocce ball courts, playground, community gathering areas, and waterfront park. A fantastic combination of space, upgrades, and one of Kunas most desirable communities!
Property Features
Property Type: Residential - Single Family
Cooling: Central Air
Fireplaces: 1
Garage: 3 car attached
Heating: Forced Air, Natural Gas
Lot Size: 0.18 Acres
Roof Type: Composition, Architectural Style
Stories: 2.0
Taxes: $2,688
Year Built: 2023
Amenities
Bath-Master
Bed-Master Main Level
Den/Office
Great Room
Rec/Bonus
Double Vanity
Central Vacuum Plumbed
Walk-In Closet(s)
Breakfast Bar
Pantry
Kitchen Island
Quartz Counters
Feature Descriptions
Appliances: Gas Water Heater, ENERGY STAR Qualified Water Heater, Tank Water Heater, Dishwasher, Disposal, Double Oven, Microwave, Oven/Range Built-In
Construction Materials: Frame, Stone, HardiPlank Type
Days on Site: 1
Exterior: Frame, Stone, HardiPlank
Fireplace: One, Gas
HOA Fee: 275/ Quarterly
HOA Y/N: Yes
Lot: Standard Lot 6000-9999 SF, Irrigation Available, Sidewalks, Auto Sprinkler System, Drip Sprinkler System, Full Sprinkler System, Pressurized Irrigation Sprinkler System
Lot Dimensions: 125.50x62
Parcel#: R7472370400
Parking: Attached, Finished Driveway
Parking Notes: Attached, Finished Driveway
Patio/Porch: Covered Patio/Deck
Patio/Porch: Covered Patio/Deck
Pool: Community, In Ground, Pool
Swimming Pool: Yes
Utilities: Sewer Connected
Water: City Service
Zoning: City of Kuna-R-6
Local Schools
High School: Kuna
Middle School: Fremont
Elementary School: Hubbard
School District: Kuna School District #3
Listed By / Shown By
Listed By
Agency Name: Amherst Madison
Agency Phone: 208-391-2391
Shown By
Agent Name: Joan Holmes
Agent Phone: (208) 869-2354
Agency Title: Coldwell Banker Tomlinson
Estimate Your Payment
Estimated Payment
$ 4,238.07 per month $3,805.53 Principal & Interest $224.00 Property Tax $208.54 Homeowner's InsuranceChange Payment Information
IDX information is provided exclusively for consumers' personal, non-commercial use, it may not be used for any purpose other than to identify prospective properties consumers may be interested in purchasing. IMLS does not assume any liability for missing or inaccurate data. Information provided by IMLS is deemed reliable but not guaranteed
Privacy Policy / DMCA Notice / ADA Accessibility


This site is hosted, designed and copyright
© 1994 - 2026 by
Delta Media Group, Inc. -- Patent Pending --
2116 E Wythe Creek St | MLS# 98998794
This single family home located at 2116 E Wythe Creek St, Kuna, ID 83634 is currently listed for sale with an asking price of $715,000. This property was built in 2023 and has 4 bedrooms with 2551 sq. ft. E Wythe Creek St is located in the Indian Creek Ranch subdivision within the Kuna School District #3 school district. Search Indian Creek Ranch real estate on jholmes.cbboise.com today.