
Listing Courtesy of:
Boise Premier Real Estate
Agency Phone: 208-639-0656

BEDS5
BATHS6.00
SQUARE FEET11,933
MLS#98984421
STATUSActive
PROPERTY TYPEResidential - Single Family
SUBDIVISIONRocking A Ranch
SCHOOLWest Ada School District
Listing Courtesy of:
Boise Premier Real Estate
Agency Phone: 208-639-0656
Property Description
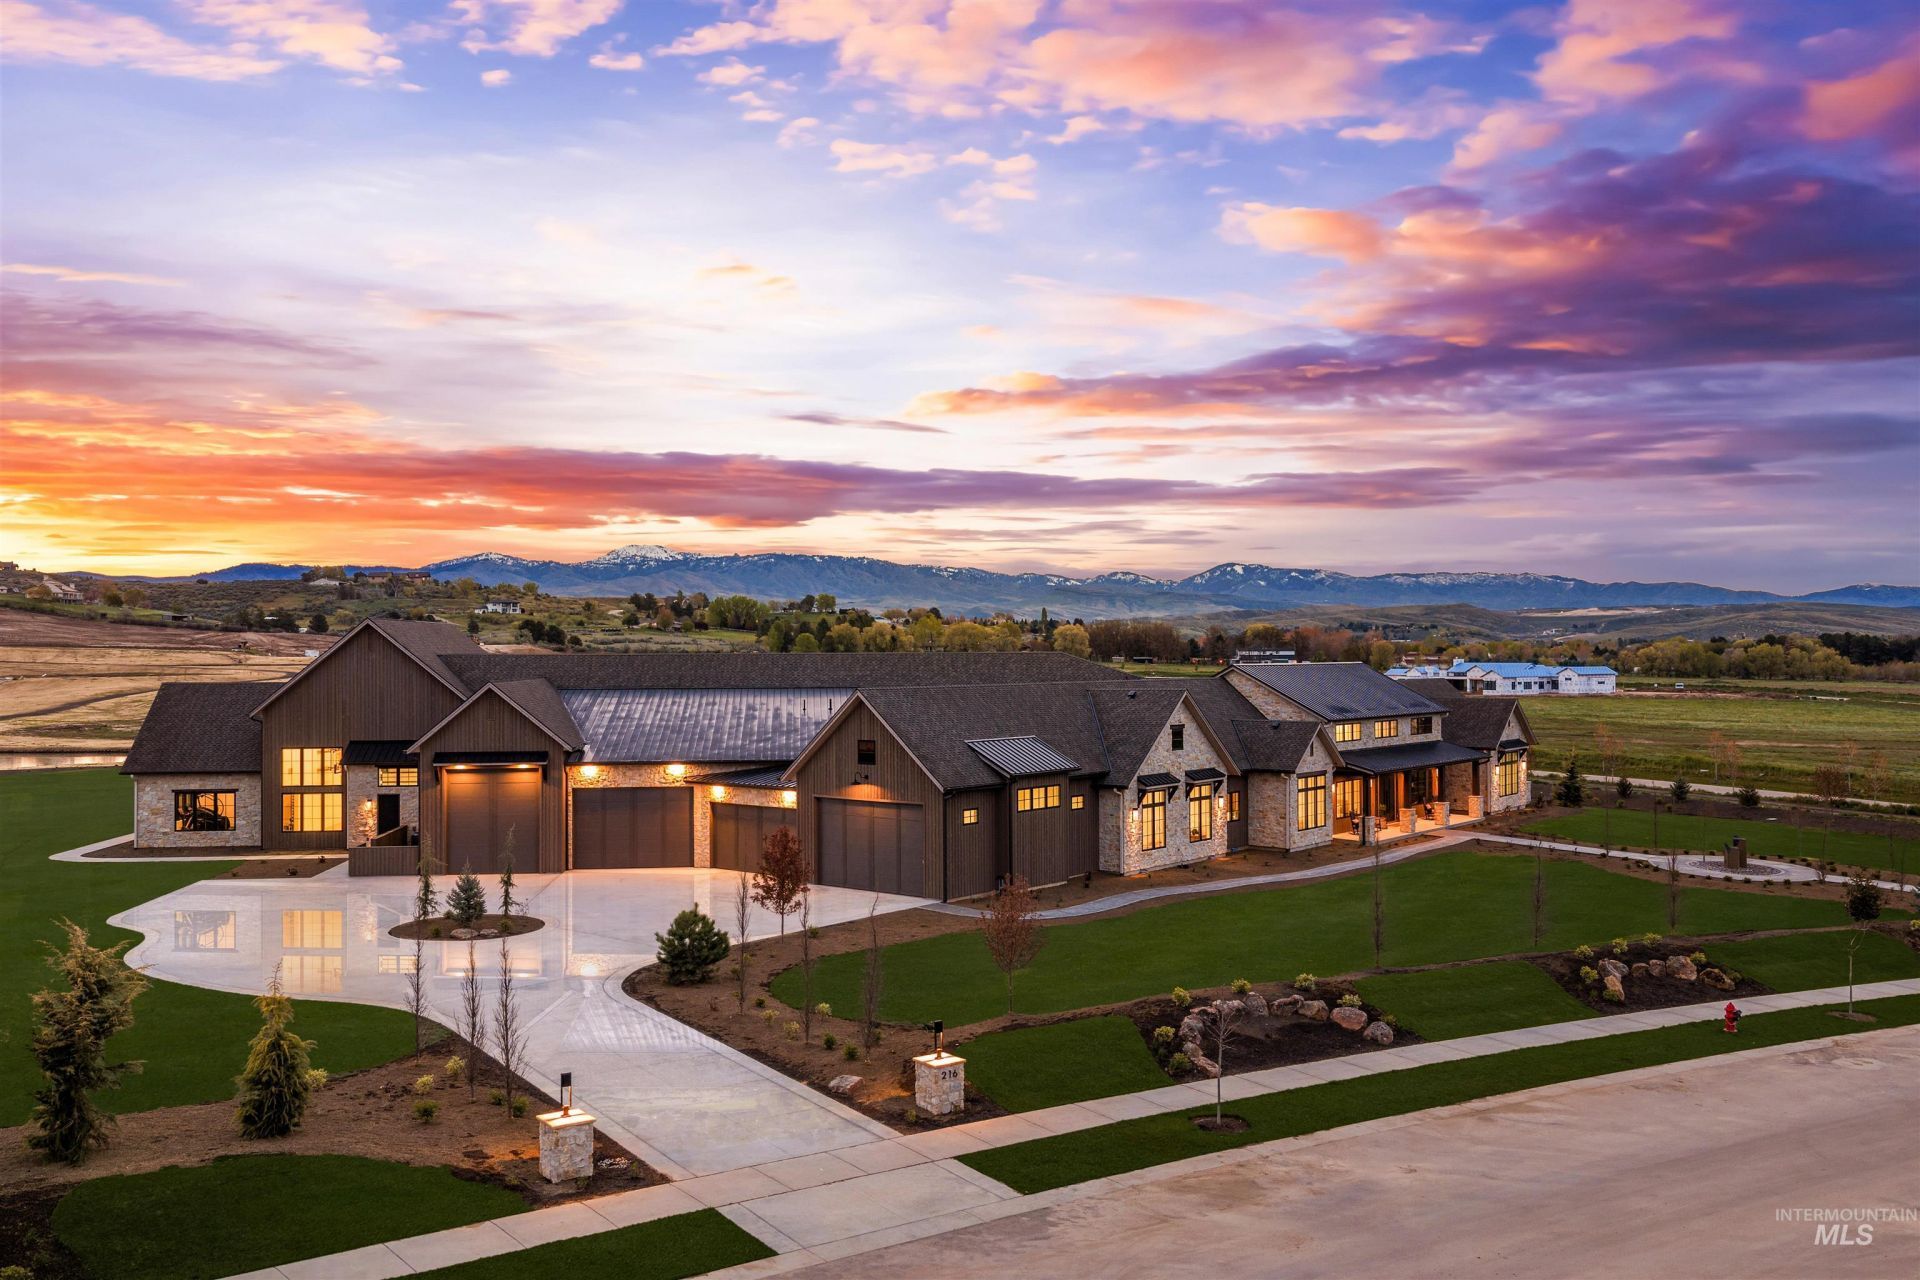
Immerse yourself in the pinnacle of luxury living with this extraordinary waterfront estate, set on over 3 acres in Eagles most coveted new community. Spanning nearly 12,000 sq ft, this single-level masterpiece showcases a refined European mountain aesthetic, blending organic materials, warm modern tones, and a seamless indoor-outdoor design that is both striking and inviting. A dramatic, light-filled entry gives way to expansive living spaces, where walls of glass frame panoramic views of the Boise Front and open effortlessly to resort-caliber grounds. Every detail has been thoughtfully curated?from the spa-inspired primary suite to the impressive recreation spaces?creating an atmosphere of sophistication, comfort, and effortless entertaining. Expertly crafted by Highland Homes award-winning team, this is more than a residence?its a legacy property, designed to elevate how luxury living feels, functions, and flows.
Property Features
Property Type: Residential - Single Family
Cooling: Central Air
Fireplaces: 3
Garage: 7 car attached
Heating: Forced Air, Natural Gas
Lot Size: 3.07 Acres
Roof Type: Metal, Architectural Style
Stories: 1.0
Taxes: $0
Year Built: 2026
Amenities
Bath-Master
Bed-Master Main Level
Guest Room
Split Bedroom
Den/Office
Formal Dining
Family Room
Sauna/Steam Room
Rec/Bonus
Two Kitchens
Double Vanity
Walk-In Closet(s)
Walk In Shower
Pantry
Kitchen Island
Granite Counters
Quartz Counters
Solid Surface Counters
Feature Descriptions
Appliances: Tankless Water Heater, Dishwasher, Disposal, Double Oven, Microwave, Oven/Range Freestanding, Refrigerator, Washer, Gas Oven, Gas Range
Community Features: Gated
Construction Materials: Masonry, Stone, Wood Siding
Days on Site: 67
Exterior: Masonry, Stone, Wood
Fireplace: Three or More, Gas
Flooring: Tile, Carpet, Engineered Wood Floors
Formal Dining: Yes
HOA Fee: 550/ Monthly
HOA Y/N: Yes
Laundry: Gas Dryer Hookup
Lot: 1 - 4.99 AC, Garden, Horses, Sidewalks, Chickens, Corner Lot, Pressurized Irrigation Sprinkler System
Lot Dimensions: 373x336
Parcel#: R0355162200
Parking: Attached, Electric Vehicle Charging Station(s), Finished Driveway
Parking Notes: Attached, Electric Vehicle Charging Station(s), Fini
Patio/Porch: Covered Patio/Deck
Patio/Porch: Covered Patio/Deck
Pool: In Ground, Pool, Private
Sewer: Septic Tank
Spa: Hot Tub/Spa
Spa: Yes
Swimming Pool: Yes
Water: City Service
Waterfront: Irrigation Canal/Ditch, Pond Community
Local Schools
High School: Eagle
Middle School: Eagle Middle
Elementary School: Seven Oaks
School District: West Ada School District
Listed By / Shown By
Listed By
Agency Name: Boise Premier Real Estate
Agency Phone: 208-639-0656
Shown By
Agent Name: Joan Holmes
Agent Phone: (208) 869-2354
Agency Title: Coldwell Banker Tomlinson
Estimate Your Payment
Estimated Payment
$ 44,210.93 per month $41,914.06 Principal & Interest $0.00 Property Tax (data not provided by mls) $2,296.88 Homeowner's InsuranceChange Payment Information
IDX information is provided exclusively for consumers' personal, non-commercial use, it may not be used for any purpose other than to identify prospective properties consumers may be interested in purchasing. IMLS does not assume any liability for missing or inaccurate data. Information provided by IMLS is deemed reliable but not guaranteed
Privacy Policy / DMCA Notice / ADA Accessibility


This site is hosted, designed and copyright
© 1994 - 2026 by
Delta Media Group, Inc. -- Patent Pending --
216 E Equine Lane | MLS# 98984421
This single family home located at 216 E Equine Lane, Eagle, ID 83616 is currently listed for sale with an asking price of $7,875,000. This property was built in 2026 and has 5 bedrooms with 11933 sq. ft. E Equine Lane is located in the Rocking A Ranch subdivision within the West Ada School District school district. Search Rocking A Ranch real estate on jholmes.cbboise.com today.