
Listing Courtesy of:
Silvercreek Realty Group
Agency Phone: 208-377-0422

BEDS3
BATHS3.00
SQUARE FEET2,838
MLS#98992541
STATUSActive
PROPERTY TYPEResidential - Single Family
SUBDIVISIONCascade Hills
SCHOOLMiddleton School District #134
Listing Courtesy of:
Silvercreek Realty Group
Agency Phone: 208-377-0422
Property Description
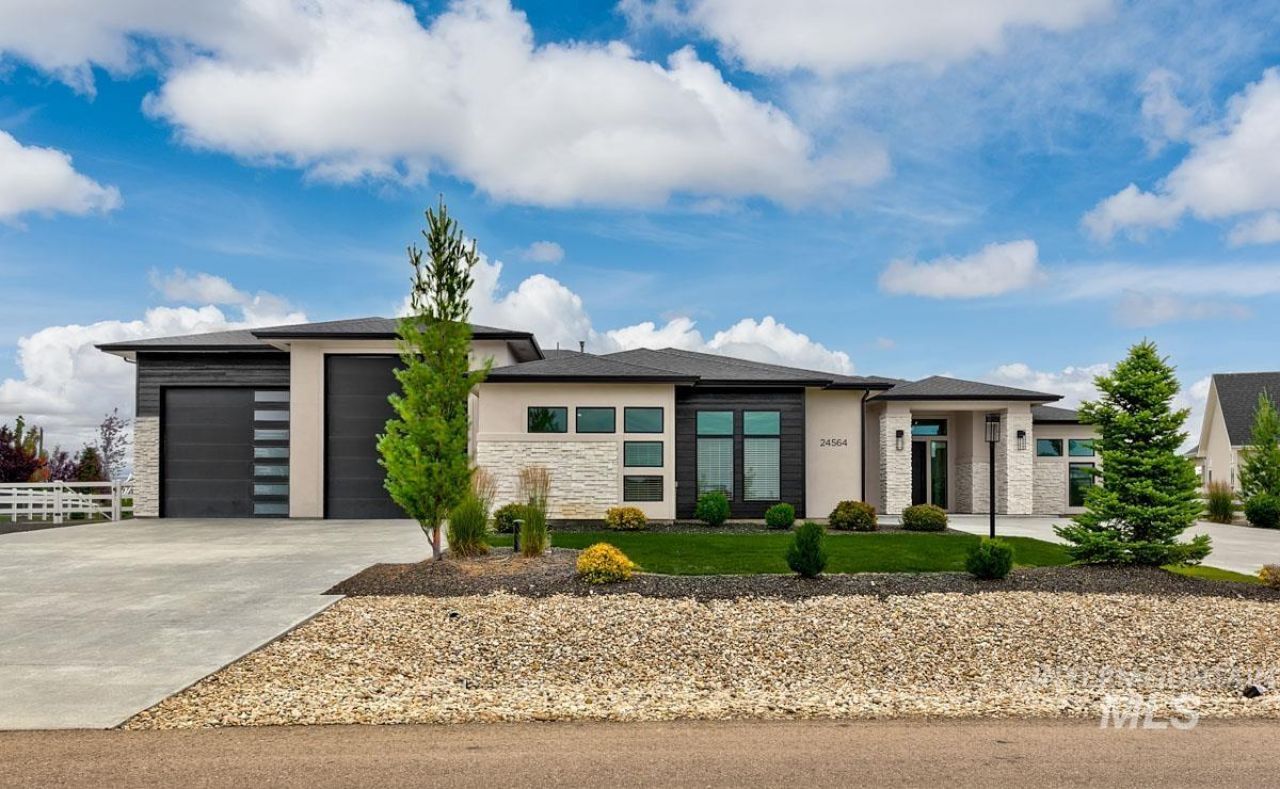
Experience luxury living in this stunning home located in the desirable Cascade Hills subdivision in Middleton. Thoughtfully designed with exceptional craftsmanship and high-end finishes throughout, this home offers the perfect blend of elegance and everyday comfort. The open-concept living area is filled with natural light and anchored by a grand modern gas fireplace with custom built-ins. Luxury vinyl plank flooring flows throughout the main living spaces, creating a warm and sophisticated feel. The gourmet kitchen is a chefs dream, featuring a large center island, premium appliances, a full-size double refrigerator and freezer, and an expansive walk-in pantry complete with a mini refrigerator, sink, and abundant storage. The spacious laundry room is equally impressive, offering built-in cabinetry and a utility sink for added convenience. Retreat to the luxurious primary suite, where youll find a spa-inspired bathroom featuring a walk-in shower with dual shower heads, a relaxing soaker tub, and an inviting atmosphere designed for comfort. Situated on a beautifully landscaped 0.89-acre lot, the outdoor space provides room to relax, entertain, and enjoy Idaho living. Car enthusiasts and RV owners will appreciate the amazing garage, which includes an attached oversized two-car garage plus two dedicated RV bays 49 and 43 deep for exceptional storage and flexibility.
Property Features
Property Type: Residential - Single Family
Cooling: Central Air
Fenced: Yes
Fireplaces: 1
Garage: 6 car attached
Heating: Forced Air, Natural Gas
Lot Size: 0.89 Acres
Roof Type: Composition, Architectural Style
Stories: 1.0
Taxes: $4,985
Year Built: 2022
Amenities
Bath-Master
Bed-Master Main Level
Split Bedroom
Den/Office
Great Room
Double Vanity
Walk-In Closet(s)
Pantry
Kitchen Island
Quartz Counters
Feature Descriptions
Appliances: Gas Water Heater, Tank Water Heater, Dishwasher, Disposal, Double Oven, Microwave, Oven/Range Freestanding, Refrigerator, Gas Oven, Gas Range
Construction Materials: Frame, Masonry, Stone, Stucco, Wood Siding
Days on Site: 8
Exterior: Frame, Masonry, Stone, Stucco, Wood
Fencing: Full, Vinyl
Fireplace: One, Gas, Insert
Flooring: Tile, Carpet
HOA Fee: 250/ Annually
HOA Y/N: Yes
Lot: 1/2 - .99 AC, Chickens, Auto Sprinkler System, Full Sprinkler System, Pressurized Irrigation Sprinkler System
Parcel#: R3759540700
Parking: Attached, RV Access/Parking, Finished Driveway
Parking Notes: Attached, RV Access/Parking, Finished Driveway
Patio/Porch: Covered Patio/Deck
Patio/Porch: Covered Patio/Deck
Sewer: Septic Tank
Water: Well
Zoning: Residential
Local Schools
High School: Middleton
Middle School: Middleton Jr
Elementary School: Mill Creek
School District: Middleton School District #134
Listed By / Shown By
Listed By
Agency Name: Silvercreek Realty Group
Agency Phone: 208-377-0422
Shown By
Agent Name: Joan Holmes
Agent Phone: (208) 869-2354
Agency Title: Coldwell Banker Tomlinson
Estimate Your Payment
Estimated Payment
$ 8,050.01 per month $7,237.96 Principal & Interest $415.42 Property Tax $396.64 Homeowner's InsuranceChange Payment Information
IDX information is provided exclusively for consumers' personal, non-commercial use, it may not be used for any purpose other than to identify prospective properties consumers may be interested in purchasing. IMLS does not assume any liability for missing or inaccurate data. Information provided by IMLS is deemed reliable but not guaranteed
Privacy Policy / DMCA Notice / ADA Accessibility


This site is hosted, designed and copyright
© 1994 - 2026 by
Delta Media Group, Inc. -- Patent Pending --
24564 Regal Rd | MLS# 98992541
This single family home located at 24564 Regal Rd, Middleton, ID 83644 is currently listed for sale with an asking price of $1,359,900. This property was built in 2022 and has 3 bedrooms with 2838 sq. ft. Regal Rd is located in the Cascade Hills subdivision within the Middleton School District #134 school district. Search Cascade Hills real estate on jholmes.cbboise.com today.