
Listing Courtesy of:
Knipe Land Company
Agency Phone: 208-345-3163

BEDS4
BATHS4.00
SQUARE FEET4,260
MLS#98998057
STATUSNew
PROPERTY TYPEResidential - Single Family
SCHOOLHomedale Joint District #370
Listing Courtesy of:
Knipe Land Company
Agency Phone: 208-345-3163
Property Description
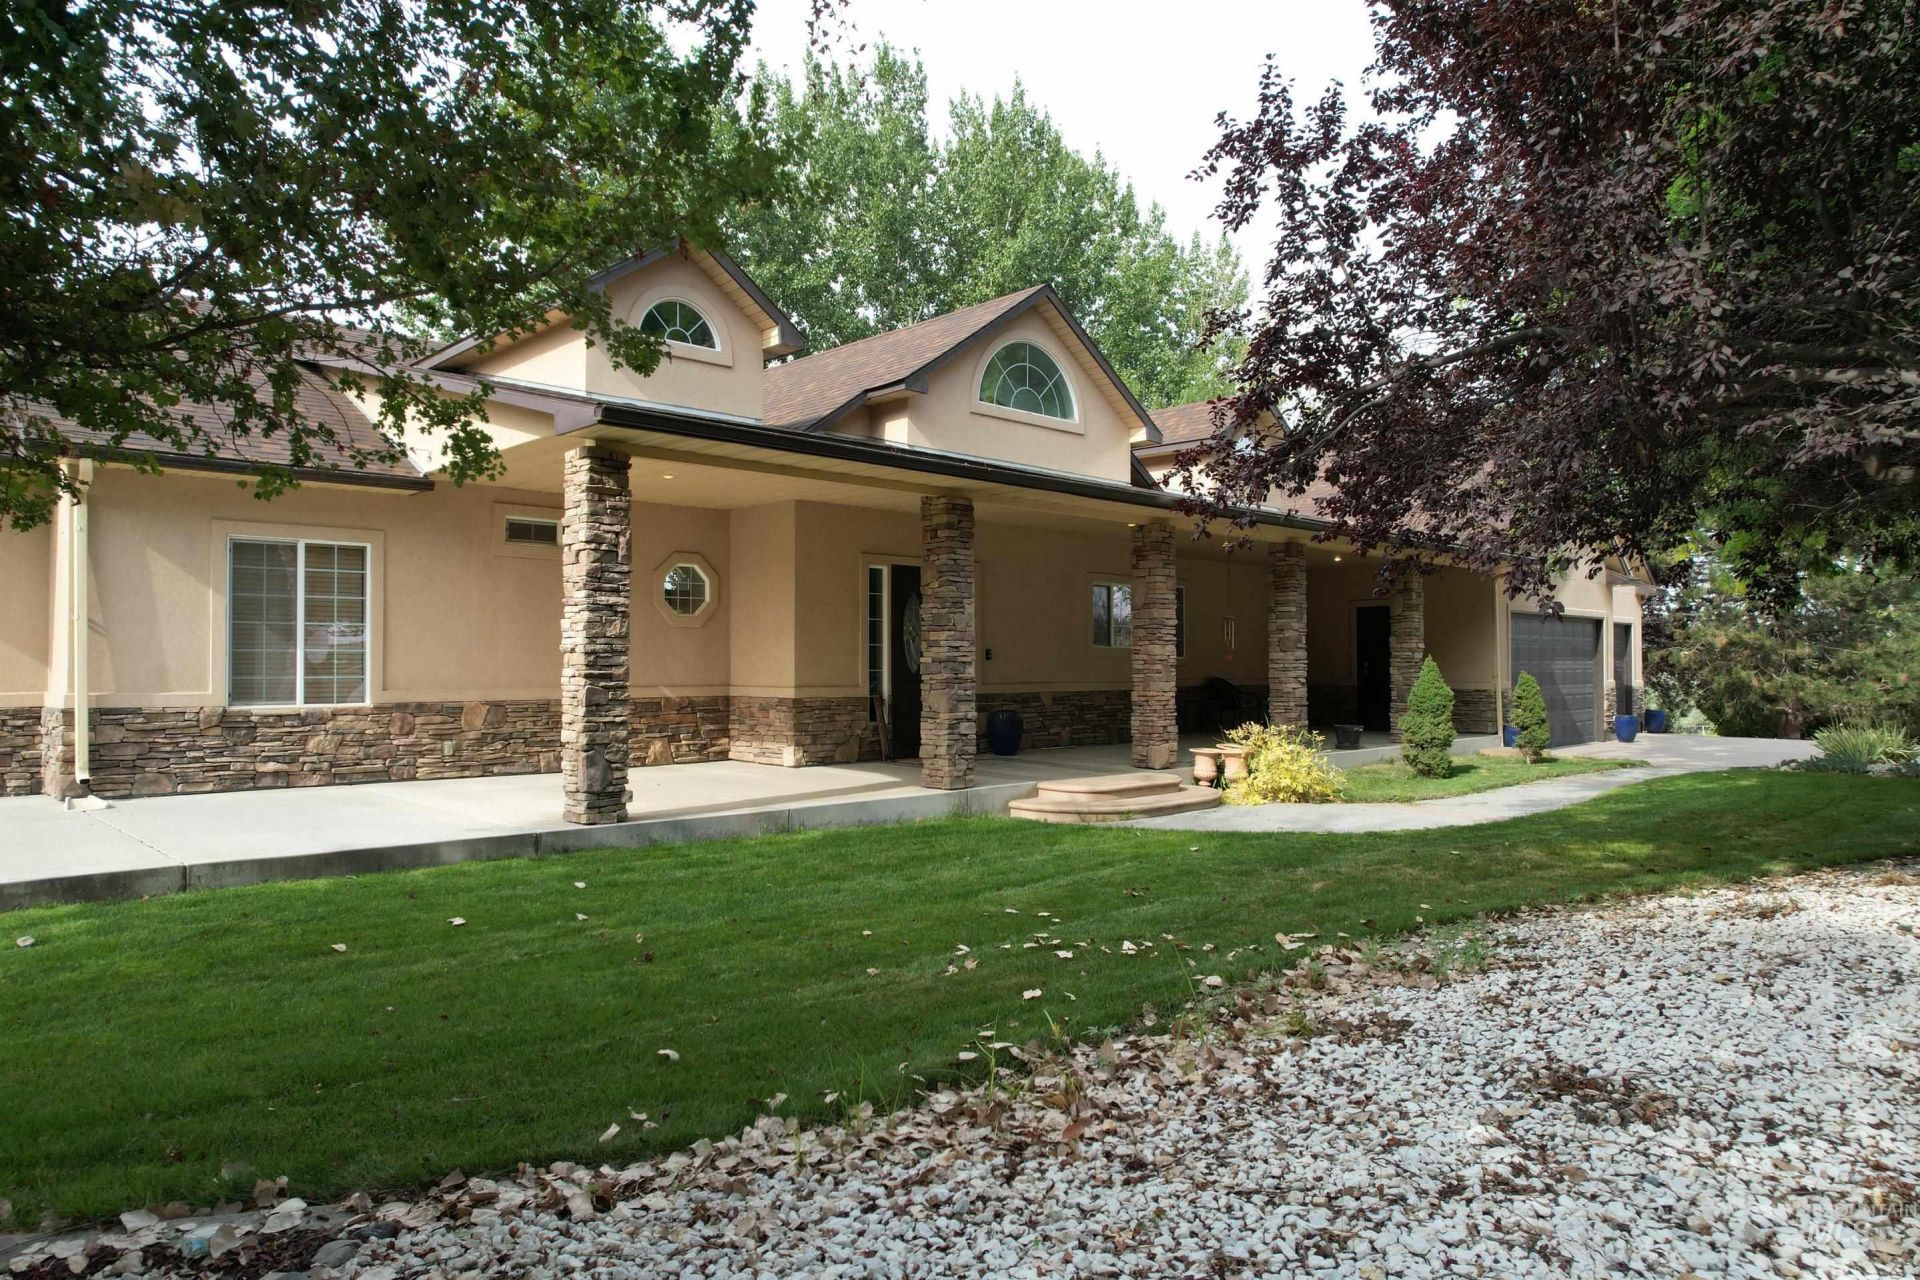
Custom home with many recent updates, including exterior stucco, roof, new appliances and countertops, and new flooring. The living room has a rock fireplace, covered front and back patios, the views of the Owyhee Mountains from the back are spectacular. The home could be separated into two living spaces, as the daylight basement has a small kitchen and second laundry room. Also included is a 40x60 shop that has two overhead doors, a covered open wing, power, insulated, and a full bathroom. Additionally, a well built 4 stall horse barn with a tack room and large enclosed cement floor storage area and an open covered wing. The pasture is irrigated by a FieldNet pivot. Also included are structured livestock pens w/ auto waterers.
Property Features
Property Type: Residential - Single Family
Basement: Yes
Basement: Daylight, Walk-Out Access
Cooling: Central Air
Fenced: Yes
Fireplaces: 1
Garage: 3 car attached
Heating: Forced Air, Propane
Lot Size: 39.57 Acres
Roof Type: Composition
Taxes: $4,365
Year Built: 2003
Amenities
Bathroom
Shower
Sink
Bed-Master Main Level
Guest Room
Split Bedroom
Den/Office
Family Room
Two Kitchens
Double Vanity
Breakfast Bar
Feature Descriptions
Appliances: Water Heater, Gas Water Heater, Tank Water Heater, Dishwasher, Disposal, Double Oven, Microwave, Refrigerator
Construction Materials: Stucco
Days on Site: 9
Exterior: Stucco
Fencing: Full, Fence/Livestock, Metal, Wire
Fireplace: One, Propane
Flooring: Concrete, Hardwood
Lot: 20 - 40 Acres, Horses, Irrigation Available, Views, Rolling Slope, Auto Sprinkler System
Parcel#: RP008700010010
Parking: Garage Door Access, Attached
Parking Notes: Garage Door Access, Attached
Sewer: Septic Tank
Utilities: Electricity Connected, Water Connected
Water: Shared Well
Local Schools
High School: Homedale
Middle School: Homedale
Elementary School: Homedale
School District: Homedale Joint District #370
Listed By / Shown By
Listed By
Agency Name: Knipe Land Company
Agency Phone: 208-345-3163
Shown By
Agent Name: Joan Holmes
Agent Phone: (208) 869-2354
Agency Title: Coldwell Banker Tomlinson
Estimate Your Payment
Estimated Payment
$ 16,077.58 per month $14,897.45 Principal & Interest $363.75 Property Tax $816.38 Homeowner's InsuranceChange Payment Information
IDX information is provided exclusively for consumers' personal, non-commercial use, it may not be used for any purpose other than to identify prospective properties consumers may be interested in purchasing. IMLS does not assume any liability for missing or inaccurate data. Information provided by IMLS is deemed reliable but not guaranteed
Privacy Policy / DMCA Notice / ADA Accessibility


This site is hosted, designed and copyright
© 1994 - 2026 by
Delta Media Group, Inc. -- Patent Pending --
3237 Purdom Lane | MLS# 98998057
This single family home located at 3237 Purdom Lane, Homedale, ID 83628 is currently listed for sale with an asking price of $2,799,000. This property was built in 2003 and has 4 bedrooms with 4260 sq. ft. Purdom Lane is located within the Homedale Joint District #370 school district. Search Homedale real estate on jholmes.cbboise.com today.