
Listing Courtesy of:
Amherst Madison
Agency Phone: 208-391-2391

BEDS4
BATHS3.00
SQUARE FEET3,534
MLS#98993380
STATUSActive
PROPERTY TYPEResidential - Single Family
SUBDIVISIONTerra View
SCHOOLWest Ada School District
Listing Courtesy of:
Amherst Madison
Agency Phone: 208-391-2391
Property Description
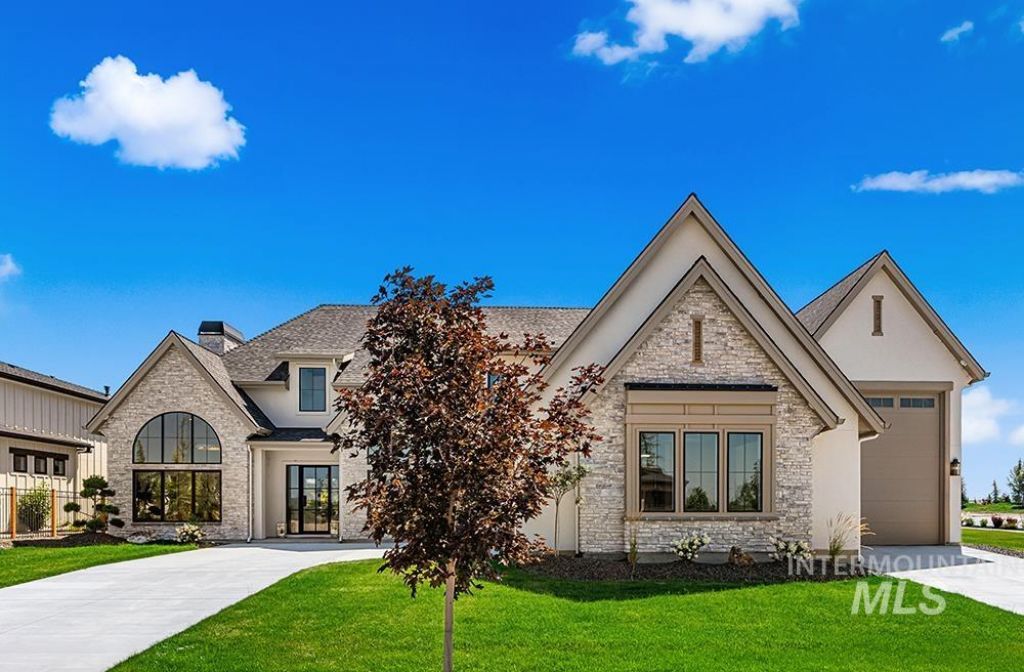
A stunning custom home in the esteemed Terra View community, set on a spacious 1/3-acre corner lot with an 40x14 RV garage. Step inside through striking iron glass doors into an expansive open-concept living area. The grand living room features a dramatic floor-to-ceiling fireplace, double sliding doors, and elegant stone accent walls that flow seamlessly into the kitchen. The cooking space makes a statement, highlighted by a standout accent wall with grid-lined windows, soaring cathedral ceilings with exposed beams, custom alder cabinetry, and premium Z-Line appliances?including a 48 gas range. A secondary kitchen/butlers pantry offers abundant wall-to-wall cabinetry and countertop space for food prep and storage. The main-level master retreat sits beneath cathedral ceilings with exposed beams and includes a luxurious en-suite with direct patio access. A main-level office and bonus room provide flexible space for work or play. Outside, enjoy the expansive covered patio perfect for entertaining, all set on a beautifully landscaped 1/3-acre corner lot that offers exceptional privacy. Terra View is Eagles newest luxury master-planned community, featuring 21 private lakes, an impressive clubhouse, resort-style community pool, splash pad, parks, and extensive open trails.
Property Features
Property Type: Residential - Single Family
Cooling: Central Air
Fenced: Yes
Fireplaces: 1
Garage: 4 car attached
Heating: Forced Air, Natural Gas
Lot Size: 0.32 Acres
Roof Type: Architectural Style
Stories: 2.0
Taxes: $1,027
Year Built: 2024
Amenities
Bath-Master
Bed-Master Main Level
Guest Room
Split Bedroom
Den/Office
Great Room
Rec/Bonus
Central Vacuum Plumbed
Walk-In Closet(s)
Walk In Shower
Breakfast Bar
Pantry
Kitchen Island
Quartz Counters
Feature Descriptions
Appliances: Dishwasher, Disposal, Double Oven, Oven/Range Built-In, Refrigerator, Gas Oven, Gas Range
Construction Materials: Stone, Stucco
Days on Site: 50
Exterior: Stone, Stucco
Fencing: Metal
Fireplace: One
HOA Fee: 2800/ Annually
HOA Y/N: Yes
Lot: 10000 SF - .49 AC, Garden, Irrigation Available, Sidewalks, Corner Lot, Irrigation Sprinkler System
Parcel#: R8378201000
Parking: Attached, RV Access/Parking, Finished Driveway
Parking Notes: Attached, RV Access/Parking, Finished Driveway
Patio/Porch: Covered Patio/Deck
Patio/Porch: Covered Patio/Deck
Pool: Community
Swimming Pool: Yes
Utilities: Sewer Connected
Water: City Service
Zoning: City of Eagle-MU/DA
Local Schools
High School: Eagle
Middle School: Star
Elementary School: Eagle Hills
School District: West Ada School District
Listed By / Shown By
Listed By
Agency Name: Amherst Madison
Agency Phone: 208-391-2391
Shown By
Agent Name: Joan Holmes
Agent Phone: (208) 869-2354
Agency Title: Coldwell Banker Tomlinson
Estimate Your Payment
Estimated Payment
$ 10,190.38 per month $9,579.82 Principal & Interest $85.58 Property Tax $524.97 Homeowner's InsuranceChange Payment Information
IDX information is provided exclusively for consumers' personal, non-commercial use, it may not be used for any purpose other than to identify prospective properties consumers may be interested in purchasing. IMLS does not assume any liability for missing or inaccurate data. Information provided by IMLS is deemed reliable but not guaranteed
Privacy Policy / DMCA Notice / ADA Accessibility


This site is hosted, designed and copyright
© 1994 - 2026 by
Delta Media Group, Inc. -- Patent Pending --
3408 N Hardwick Ave | MLS# 98993380
This single family home located at 3408 N Hardwick Ave, Eagle, ID 83616 is currently listed for sale with an asking price of $1,799,900. This property was built in 2024 and has 4 bedrooms with 3534 sq. ft. N Hardwick Ave is located in the Terra View subdivision within the West Ada School District school district. Search Terra View real estate on jholmes.cbboise.com today.