
Listing Courtesy of:
Re/Max Land & Home
Agency Phone: 208-672-7244

BEDS3
BATHS
SQUARE FEET1,677
MLS#98984045
STATUSActive
PROPERTY TYPEMulti Unit - Multiple
SUBDIVISIONPicadilly Square
SCHOOLMiddleton School District #134
Listing Courtesy of:
Re/Max Land & Home
Agency Phone: 208-672-7244
Property Description
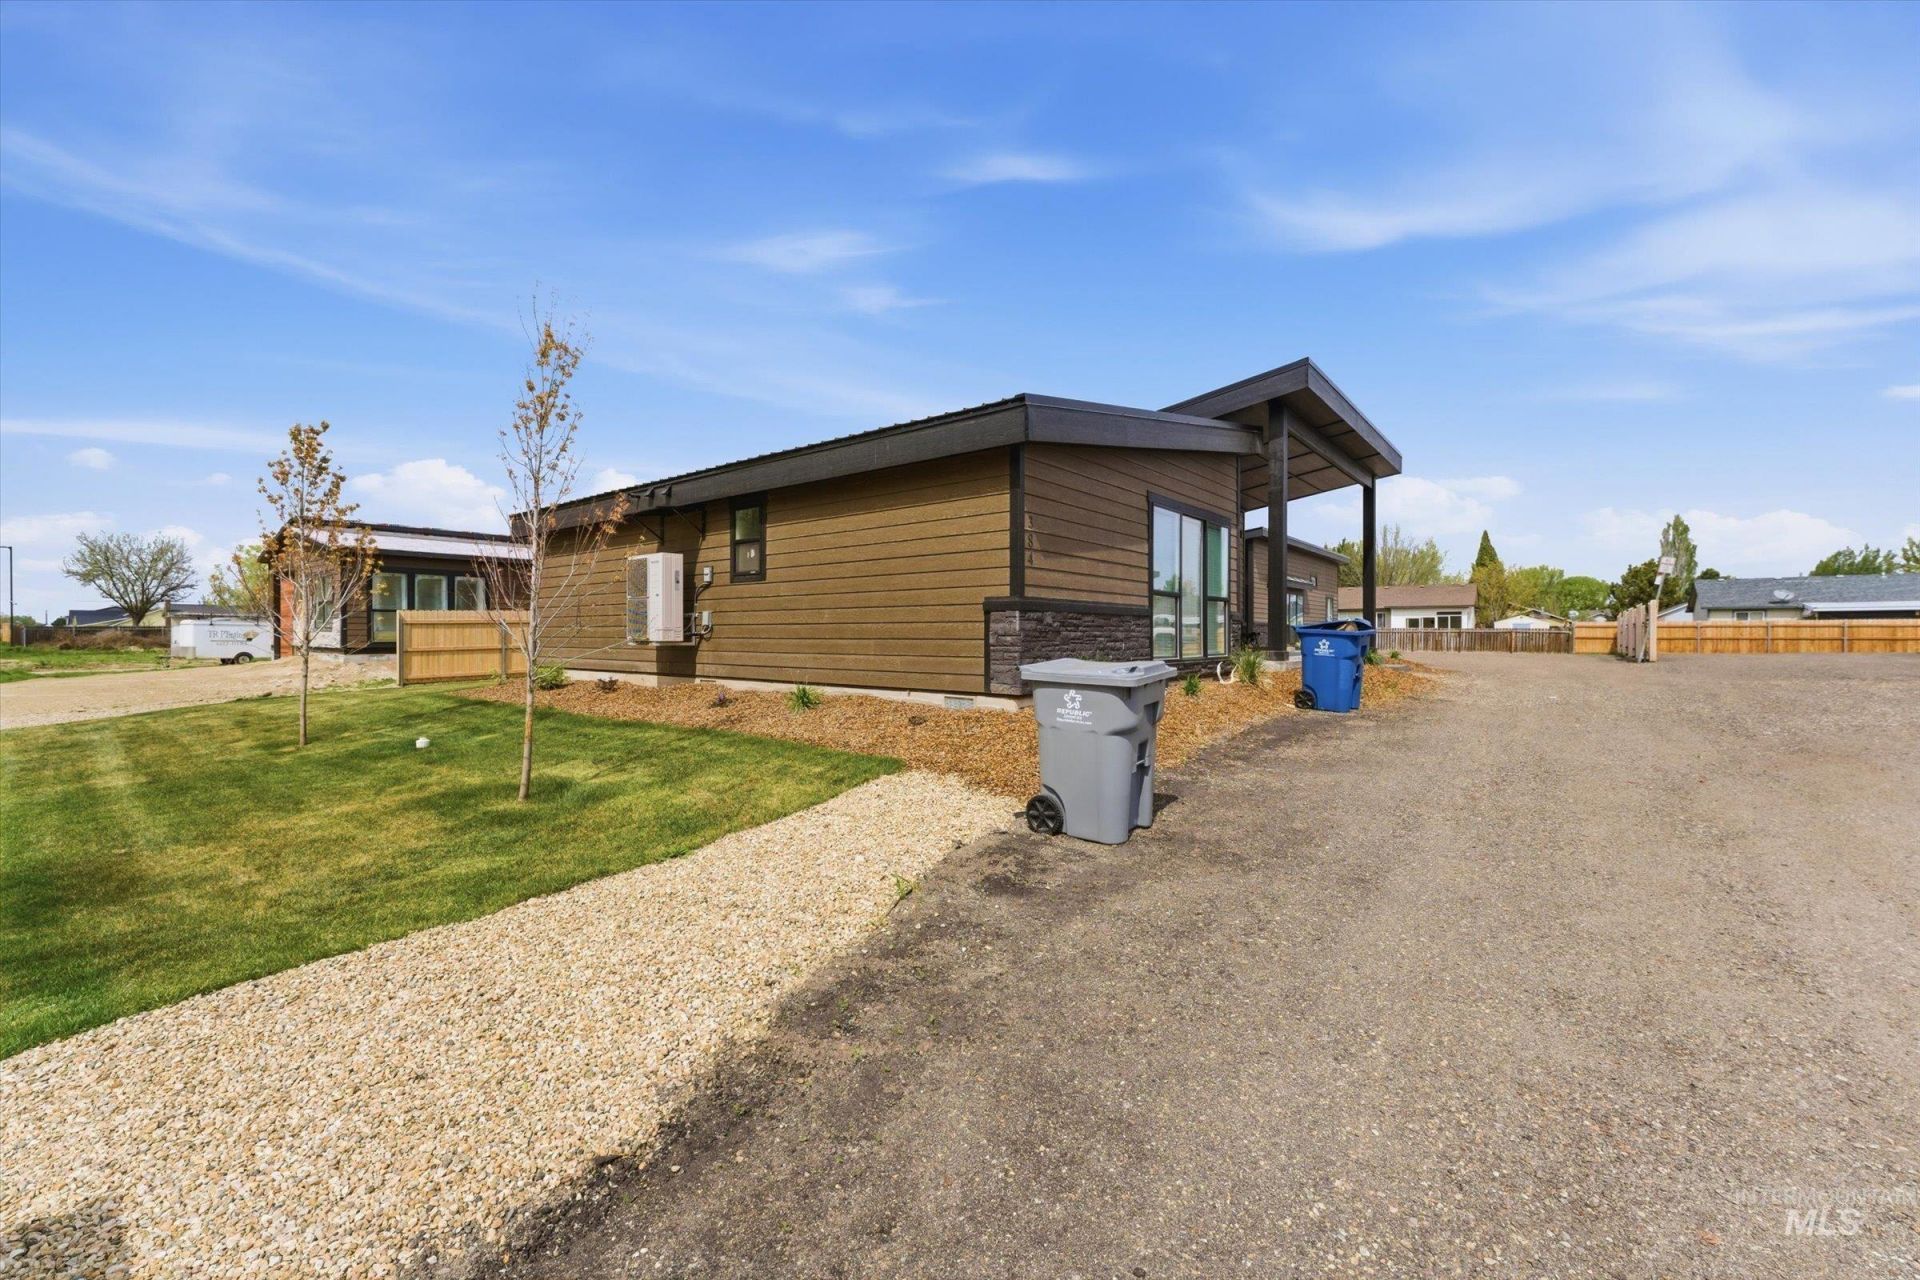
Brand-new construction featuring two homes on one lot?perfect for multigenerational living, rental income, or investment. The main home offers 1,167 sq ft with 2 bedrooms, 2 bathrooms, vaulted and 9-foot ceilings, an attached 1-car garage, quartz countertops, tile shower surrounds, and includes a refrigerator, washer, and dryer. The detached 510 sq ft ADU features 1 bedroom, 1 bathroom, a vaulted ceiling, and also includes a refrigerator, washer, and dryer. Each home has a private entrance, dedicated parking, energy-efficient systems, quality finishes, modern fixtures, and private yard space. Conveniently located within walking distance of schools and downtown Middleton, youll enjoy easy access to shopping, dining, parks, and local amenities. Move-in ready and offering outstanding flexibility, this unique property is an exceptional opportunity for homeowners and investors alike. Schedule your private showing today!
Property Features
Property Type: Multi Unit - Multiple
Cooling: Ductless/Mini Split
Garage: 1
Heating: Ductless/Mini Split
Lot Size: 0.33 Acres
Roof Type: Composition
Taxes: $760
Year Built: 2025
Amenities
Walk In Shower
Feature Descriptions
Appliances: Disposal (All Units), Stove/Range (All Units), Refrigerator (All Units), Washer/Dryer (All Units)
Construction Materials: Wood Siding
Days on Site: 121
Exterior: Wood
Laundry: Washer/Dryer Hookups (All Units)
Lot: 10000SF - .49
Lot Dimensions: 179x80
Parcel#: R1791110400
Parking: One Car, Attached, Finished Driveway
Parking Notes: One Car, Attached, Finished Driveway
Units: 2
Utilities: Sewer Connected, Cable Connected
Water: City Service
Local Schools
High School: Middleton
Middle School: Middleton Jr
Elementary School: Heights
School District: Middleton School District #134
Listed By / Shown By
Listed By
Agency Name: Re/Max Land & Home
Agency Phone: 208-672-7244
Shown By
Agent Name: Joan Holmes
Agent Phone: (208) 869-2354
Agency Title: Coldwell Banker Tomlinson
Estimate Your Payment
Estimated Payment
$ 2,566.65 per month $2,373.27 Principal & Interest $63.33 Property Tax $130.05 Homeowner's InsuranceChange Payment Information
IDX information is provided exclusively for consumers' personal, non-commercial use, it may not be used for any purpose other than to identify prospective properties consumers may be interested in purchasing. IMLS does not assume any liability for missing or inaccurate data. Information provided by IMLS is deemed reliable but not guaranteed
Privacy Policy / DMCA Notice / ADA Accessibility


This site is hosted, designed and copyright
© 1994 - 2026 by
Delta Media Group, Inc. -- Patent Pending --
384 W London St | MLS# 98984045
This multi-family property located at 384 W London St, Middleton, ID 83644 is currently listed for sale with an asking price of $445,900. W London St is located within the Middleton School District #134 school district. Search Middleton real estate on jholmes.cbboise.com today.