
Listing Courtesy of:
West Real Estate Group
Agency Phone: 208-501-8200

BEDS3
BATHS2.00
SQUARE FEET1,833
MLS#98998873
STATUSNew
PROPERTY TYPEResidential - Townhouse
SUBDIVISIONLakewood
SCHOOLBoise School District #1
Listing Courtesy of:
West Real Estate Group
Agency Phone: 208-501-8200
Property Description
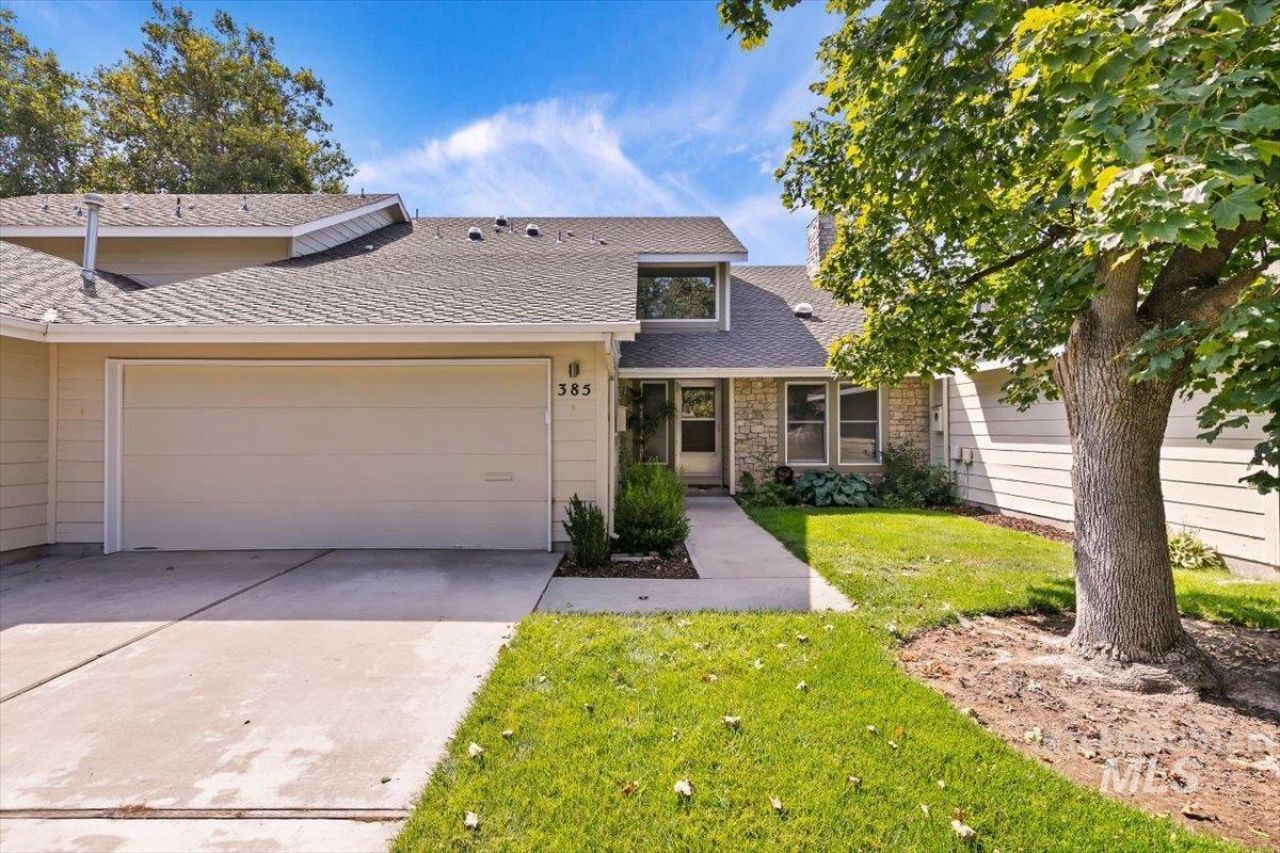
Welcome to this beautiful and charming townhome in Boises highly coveted Lakewood community. Offering 3 bedrooms, 2.5 bathrooms, approximately 1,800 square feet, and an attached 2-car garage, this home blends comfortable living with a peaceful waterfront setting. The large, inviting living room features tall vaulted ceilings and a striking wood-burning stone fireplace, creating a warm and welcoming space to gather. An additional family room and formal dining room provide flexibility for entertaining, relaxing, or everyday living. The kitchen is appointed with granite countertops and ample workspace. Step outside to the covered patio and enjoy wonderful water views, with community ponds and scenic walking paths just beyond your door. This is a rare opportunity to enjoy low-maintenance townhome living in one of Boises most desirable communities.
Property Features
Property Type: Residential - Townhouse
Fenced: Yes
Fireplaces: 1
Garage: 2 car attached
Heating: Forced Air
Lot Size: 0.08 Acres
Roof Type: Architectural Style
Stories: 2.0
Taxes: $3,506
Year Built: 1979
Amenities
Bath-Master
Formal Dining
Family Room
Great Room
Walk-In Closet(s)
Walk In Shower
Breakfast Bar
Pantry
Granite Counters
Feature Descriptions
Appliances: Electric Water Heater, Tank Water Heater, Dishwasher, Disposal, Double Oven, Microwave, Oven/Range Freestanding, Refrigerator, Washer, Dryer
Construction Materials: Frame, Wood Siding
Days on Site: 1
Exterior: Frame, Wood
Fencing: Full, Metal
Fireplace: One, Other
Flooring: Tile, Carpet
Formal Dining: Yes
HOA Fee: 250/ Monthly
HOA Y/N: Yes
Lot: Sm Lot 5999 SF, Sidewalks, Views, Auto Sprinkler System, Full Sprinkler System
Parcel#: R5125530325
Parking: Attached, Finished Driveway
Parking Notes: Attached, Finished Driveway
Patio/Porch: Covered Patio/Deck
Patio/Porch: Covered Patio/Deck
Utilities: Sewer Connected
Water: City Service
Waterfront: Waterfront, Creek/Stream, Pond Community
Local Schools
High School: Timberline (Boise)
Middle School: Les Bois
Elementary School: White Pine - Boise
School District: Boise School District #1
Listed By / Shown By
Listed By
Agency Name: West Real Estate Group
Agency Phone: 208-501-8200
Shown By
Agent Name: Joan Holmes
Agent Phone: (208) 869-2354
Agency Title: Coldwell Banker Tomlinson
Estimate Your Payment
Estimated Payment
$ 3,365.88 per month $2,914.02 Principal & Interest $292.17 Property Tax $159.69 Homeowner's InsuranceChange Payment Information
IDX information is provided exclusively for consumers' personal, non-commercial use, it may not be used for any purpose other than to identify prospective properties consumers may be interested in purchasing. IMLS does not assume any liability for missing or inaccurate data. Information provided by IMLS is deemed reliable but not guaranteed
Privacy Policy / DMCA Notice / ADA Accessibility


This site is hosted, designed and copyright
© 1994 - 2026 by
Delta Media Group, Inc. -- Patent Pending --
385 W Charlwood Ct | MLS# 98998873
This townhouse located at 385 W Charlwood Ct, Boise, ID 83706 is currently listed for sale with an asking price of $547,500. This property was built in 1979 and has 3 bedrooms with 1833 sq. ft. W Charlwood Ct is located in the Lakewood subdivision within the Boise School District #1 school district. Search Lakewood real estate on jholmes.cbboise.com today.