
Listing Courtesy of:
Silvercreek Realty Group
Agency Phone: 208-377-0422

BEDS4
BATHS4.00
SQUARE FEET4,315
MLS#98985736
STATUSActive
PROPERTY TYPEResidential - Single Family
SUBDIVISIONShaferview Est
SCHOOLWest Ada School District
Listing Courtesy of:
Silvercreek Realty Group
Agency Phone: 208-377-0422
Property Description
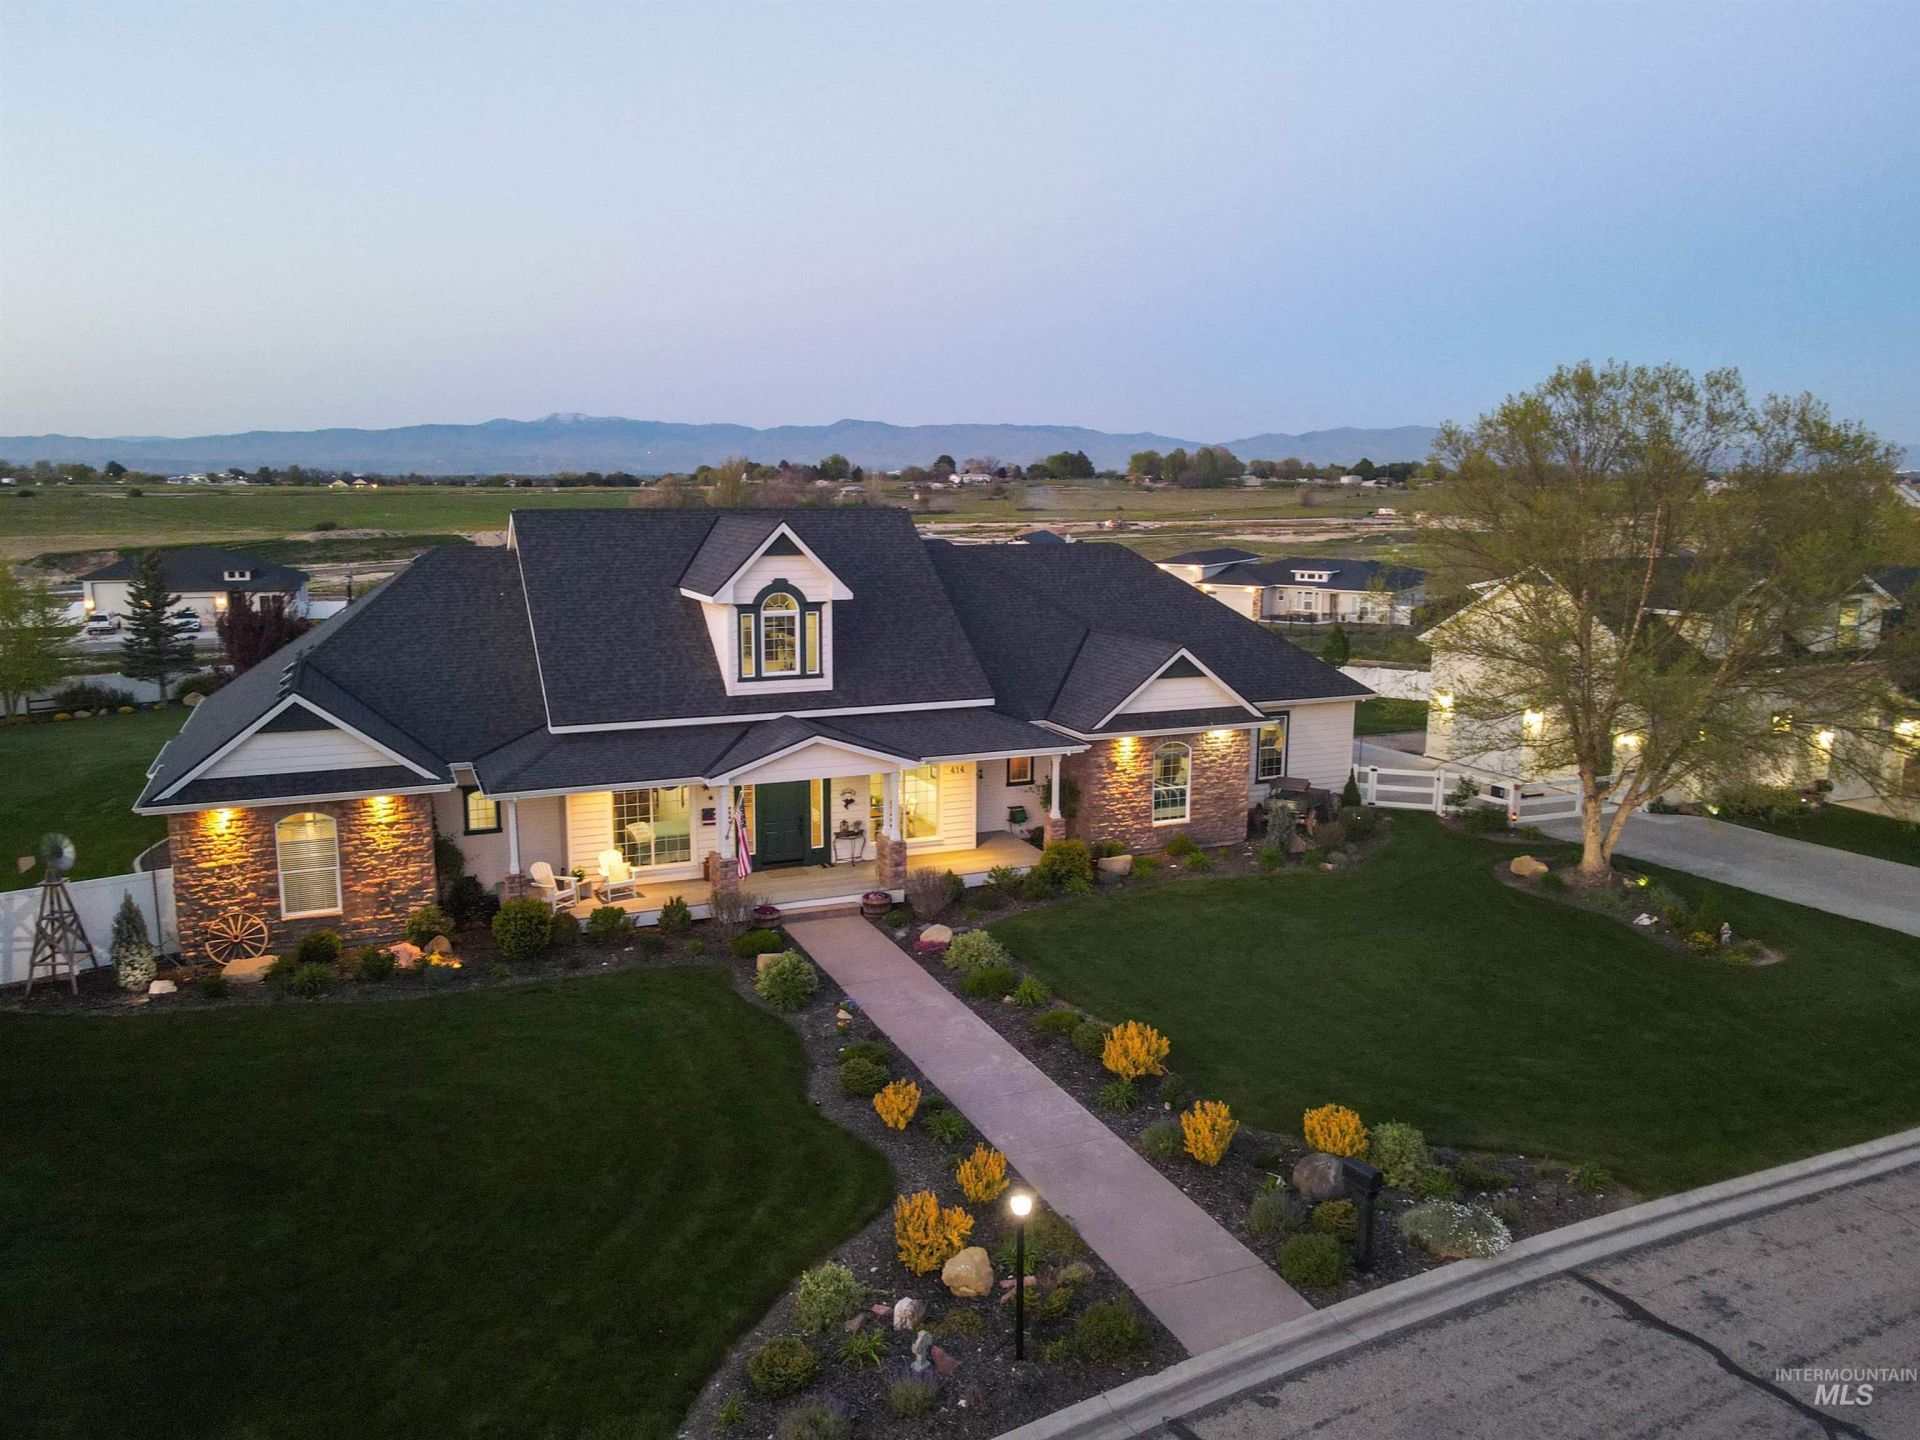
OPEN SUN & MON 12-2 PM! Surrounded by country estate homes you know you have found that quintessential Country lifestyle in this reimagined, carefully curated, traditional farmhouse home! Uncompromised Mtn. Views of the Boise Front & Bogus Basin. Newer Natural Hickory Hdwd Flooring. The 2875 sq. ft. shop built in 2023 includes a 1047 sq. ft. ADU above & includes a workshop garage, boat garage, & 40ft. deep RV gar w/14 x12 RV door! Kitchen w/Slab Granite, SS Appliances, prep Island, walk-in Pantry. Primary EnSuite w/Sitting area, gas log fplc, enormous closet, Soaker Tub & Walk-in Tiled Shower. French Doors to the Jacuzzi Tub on covered 33x60 patio. Mother-in-law Ensuite on main lvl. Upstairs Bonus has wet bar & separate Craft/Sewing Rm. 20x20 Upper Balcony provides the ULTIMATE VIEW of the Valley & great spot to watch 4th of July fireworks! Fenced 1 acre lot on pressurized irrigation & fire pit. Outdoor Kitchen boasts SS Gas BBQ w/permanent gas line. See 157 pics on Virtual Tour & Full Amenity List on Doc Tab
Property Features
Property Type: Residential - Single Family
Cooling: Cooling, Central Air
Fenced: Yes
Fireplaces: 2
Garage: 8 car attached
Heating: Heated, Forced Air, Natural Gas
Lot Size: 1.00 Acres
Roof Type: Architectural Style
Taxes: $3,494
Year Built: 2005
Amenities
Bathroom
Living Area
Sink
Workbench
Bath-Master
Bed-Master Main Level
Split Bedroom
Formal Dining
Family Room
Great Room
Rec/Bonus
Two Master Bedrooms
Double Vanity
Walk-In Closet(s)
Walk In Shower
Breakfast Bar
Pantry
Kitchen Island
Granite Counters
Feature Descriptions
Appliances: Water Heater, Gas Water Heater, Tank Water Heater, Dishwasher, Disposal, Double Oven, Microwave, Oven/Range Freestanding, Refrigerator, Gas Oven, Gas Range
Construction Materials: Insulation, Frame, Stone, Wood Siding
Days on Site: 14
Exterior: Insulation, Frame, Stone, Wood
Fencing: Full, Vinyl
Fireplace: Two, Gas
Flooring: Concrete, Hardwood, Tile, Carpet
Formal Dining: Yes
HOA Fee: 800/ Annually
HOA Y/N: Yes
Lot: 1 - 4.99 AC, Garden, Views, Chickens, Auto Sprinkler System, Drip Sprinkler System, Full Sprinkler System, Pressurized Irrigation Sprinkler System
Parcel#: R7824220100
Parking: Garage Door Access, RV/Boat, Attached, RV Access/Parking, Finished Driveway
Parking Notes: Garage Door Access, RV/Boat, Attached, RV Access/Park
Patio/Porch: Covered Patio/Deck
Patio/Porch: Covered Patio/Deck
Sewer: Septic Tank
Spa: Hot Tub/Spa
Utilities: Electricity Connected, Water Connected, Natural Gas Connected, Cable Connected, Broadband Internet
Water: Well
Zoning: RUT
Local Schools
High School: Mountain View
Middle School: Victory
Elementary School: Mary McPherson
School District: West Ada School District
Listed By / Shown By
Listed By
Agency Name: Silvercreek Realty Group
Agency Phone: 208-377-0422
Shown By
Agent Name: Joan Holmes
Agent Phone: (208) 869-2354
Agency Title: Coldwell Banker Tomlinson
Estimate Your Payment
Estimated Payment
$ 10,368.45 per month $9,553.74 Principal & Interest $291.17 Property Tax $523.54 Homeowner's InsuranceChange Payment Information
IDX information is provided exclusively for consumers' personal, non-commercial use, it may not be used for any purpose other than to identify prospective properties consumers may be interested in purchasing. IMLS does not assume any liability for missing or inaccurate data. Information provided by IMLS is deemed reliable but not guaranteed
Privacy Policy / DMCA Notice / ADA Accessibility


This site is hosted, designed and copyright
© 1994 - 2026 by
Delta Media Group, Inc. -- Patent Pending --
414 E Shafer View Dr | MLS# 98985736
This single family home located at 414 E Shafer View Dr, Meridian, ID 83642 is currently listed for sale with an asking price of $1,795,000. This property was built in 2005 and has 4 bedrooms with 4315 sq. ft. E Shafer View Dr is located in the Shaferview Est subdivision within the West Ada School District school district. Search Shaferview Est real estate on jholmes.cbboise.com today.