
Listing Courtesy of:
Coldwell Banker Tomlinson
BEDS3
BATHS2.00
SQUARE FEET1,321
MLS#98998078
STATUSActive
PROPERTY TYPEResidential - Single Family
SUBDIVISIONBreckenridge Su
SCHOOLBoise School District #1
Listing Courtesy of:
Coldwell Banker Tomlinson
Property Description
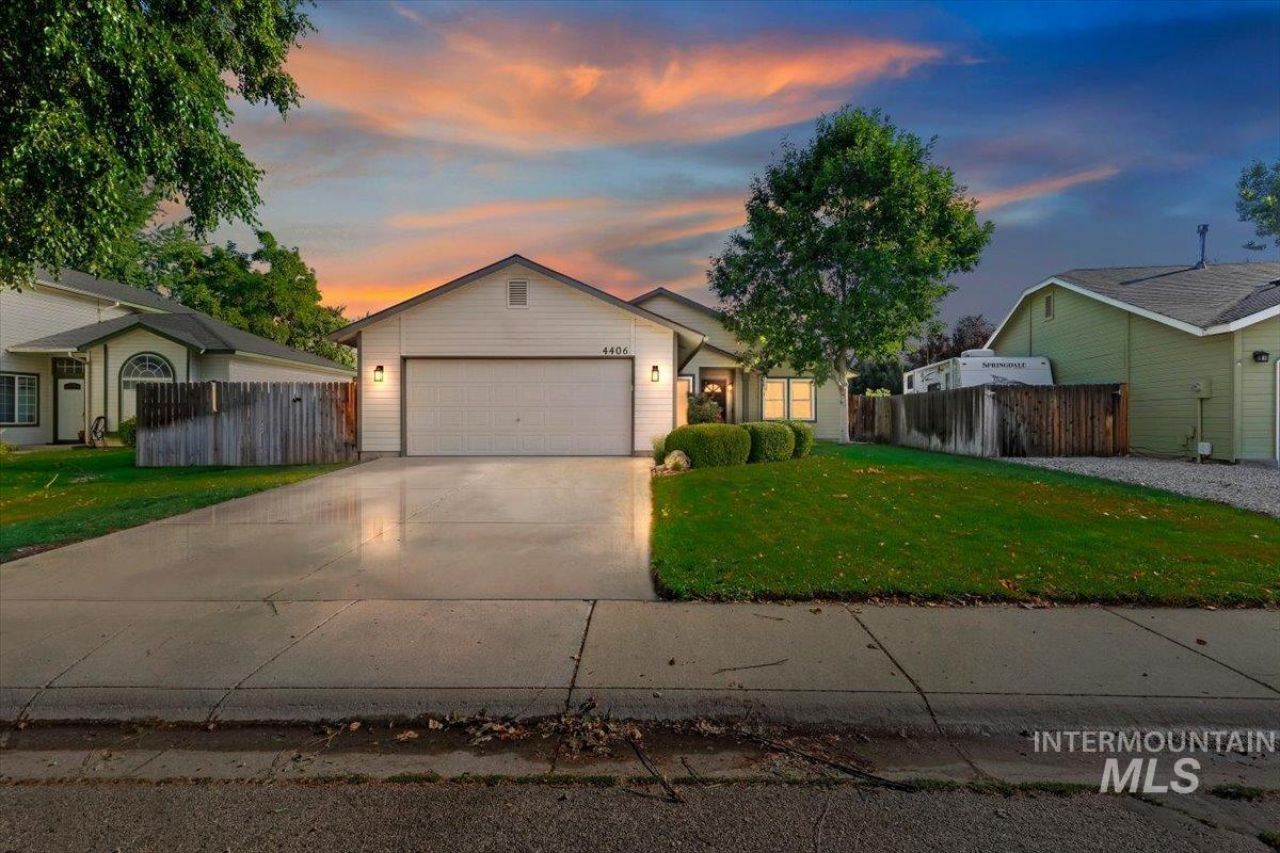
Enjoy the best of Boise living from this well-maintained single-level home in Breckenridge Subdivision, ideally located near parks, the Boise River, Greenbelt trails, Bown Crossing, Micron, and BSU. Set on a generous quarter-acre lot with mature landscaping, the private NE-facing backyard offers a peaceful setting for relaxing or entertaining on the covered and stamped-concrete patio, with lush lawn and a shed providing valuable storage. The bright, open-concept floor plan creates an easy flow between the dining nook, kitchen, and naturally light-filled living room. The kitchen features induction stove, crisp white cabinetry, abundant storage, and a spacious pantry, while a stacked-stone fireplace create a warm and inviting gathering space. The primary suite overlooks the backyard and features an ensuite bath with granite countertops, a fully tiled walk-in shower, and spacious closet. A dedicated office plus three additional bedrooms offer flexibility for working from home, guests, hobbies, or everyday living. Additional features include an updated second bathroom, modern lighting, and RV parking. A thoughtfully maintained home with a desirable location, flexible floor plan, generous lot, and inviting outdoor spaces?ready to enjoy.
Property Features
Property Type: Residential - Single Family
Cooling: Central Air
Fenced: Yes
Fireplaces: 1
Garage: 2 car attached
Heating: Forced Air, Natural Gas
Lot Size: 0.25 Acres
Roof Type: Composition
Stories: 1.0
Taxes: $2,953
Year Built: 1990
Amenities
Bath-Master
Bed-Master Main Level
Split Bedroom
Den/Office
Great Room
Walk-In Closet(s)
Walk In Shower
Breakfast Bar
Pantry
Laminate Counters
Feature Descriptions
Appliances: Gas Water Heater, Tank Water Heater, Dishwasher, Disposal, Microwave, Oven/Range Freestanding
Construction Materials: Brick, Frame, Wood Siding
Days on Site: 8
Exterior: Brick, Frame, Wood
Fencing: Full, Wood
Fireplace: One, Gas, Insert
Flooring: Tile, Carpet
HOA Fee: 125/ Annually
HOA Y/N: Yes
Lot: 10000 SF - .49 AC, Garden, Sidewalks, Auto Sprinkler System, Drip Sprinkler System, Full Sprinkler System
Parcel#: R1071160190
Parking: Attached, RV Access/Parking, Finished Driveway
Parking Notes: Attached, RV Access/Parking, Finished Driveway
Patio/Porch: Covered Patio/Deck
Patio/Porch: Covered Patio/Deck
Utilities: Sewer Connected, Cable Connected, Broadband Internet
Water: City Service
Zoning: R-1C
Local Schools
High School: Timberline (Boise)
Middle School: Les Bois
Elementary School: Liberty
School District: Boise School District #1
Listed By / Shown By
Listed By
Agency Name: Coldwell Banker Tomlinson

Shown By
Agent Name: Joan Holmes
Agent Phone: (208) 869-2354
Estimate Your Payment
Estimated Payment
$ 3,109.27 per month $2,714.43 Principal & Interest $246.08 Property Tax $148.75 Homeowner's InsuranceChange Payment Information

IDX information is provided exclusively for consumers' personal, non-commercial use, it may not be used for any purpose other than to identify prospective properties consumers may be interested in purchasing. IMLS does not assume any liability for missing or inaccurate data. Information provided by IMLS is deemed reliable but not guaranteed
Privacy Policy / DMCA Notice / ADA Accessibility


This site is hosted, designed and copyright
© 1994 - 2026 by
Delta Media Group, Inc. -- Patent Pending --
4406 S Timridge Way | MLS# 98998078
This single family home located at 4406 S Timridge Way, Boise, ID 83716 is currently listed for sale by Coldwell Banker Tomlinson, with an asking price of $510,000. This property was built in 1990 and has 3 bedrooms with 1321 sq. ft. S Timridge Way is located in the Breckenridge Su subdivision within the Boise School District #1 school district. Search Breckenridge Su real estate on jholmes.cbboise.com today.