
Listing Courtesy of:
ALEI International
Agency Phone: 208-900-2534

BEDS5
BATHS4.00
SQUARE FEET4,280
MLS#98993369
STATUSNew
PROPERTY TYPEResidential - Single Family
SUBDIVISIONBanbury Sub
SCHOOLWest Ada School District
Listing Courtesy of:
ALEI International
Agency Phone: 208-900-2534
Property Description
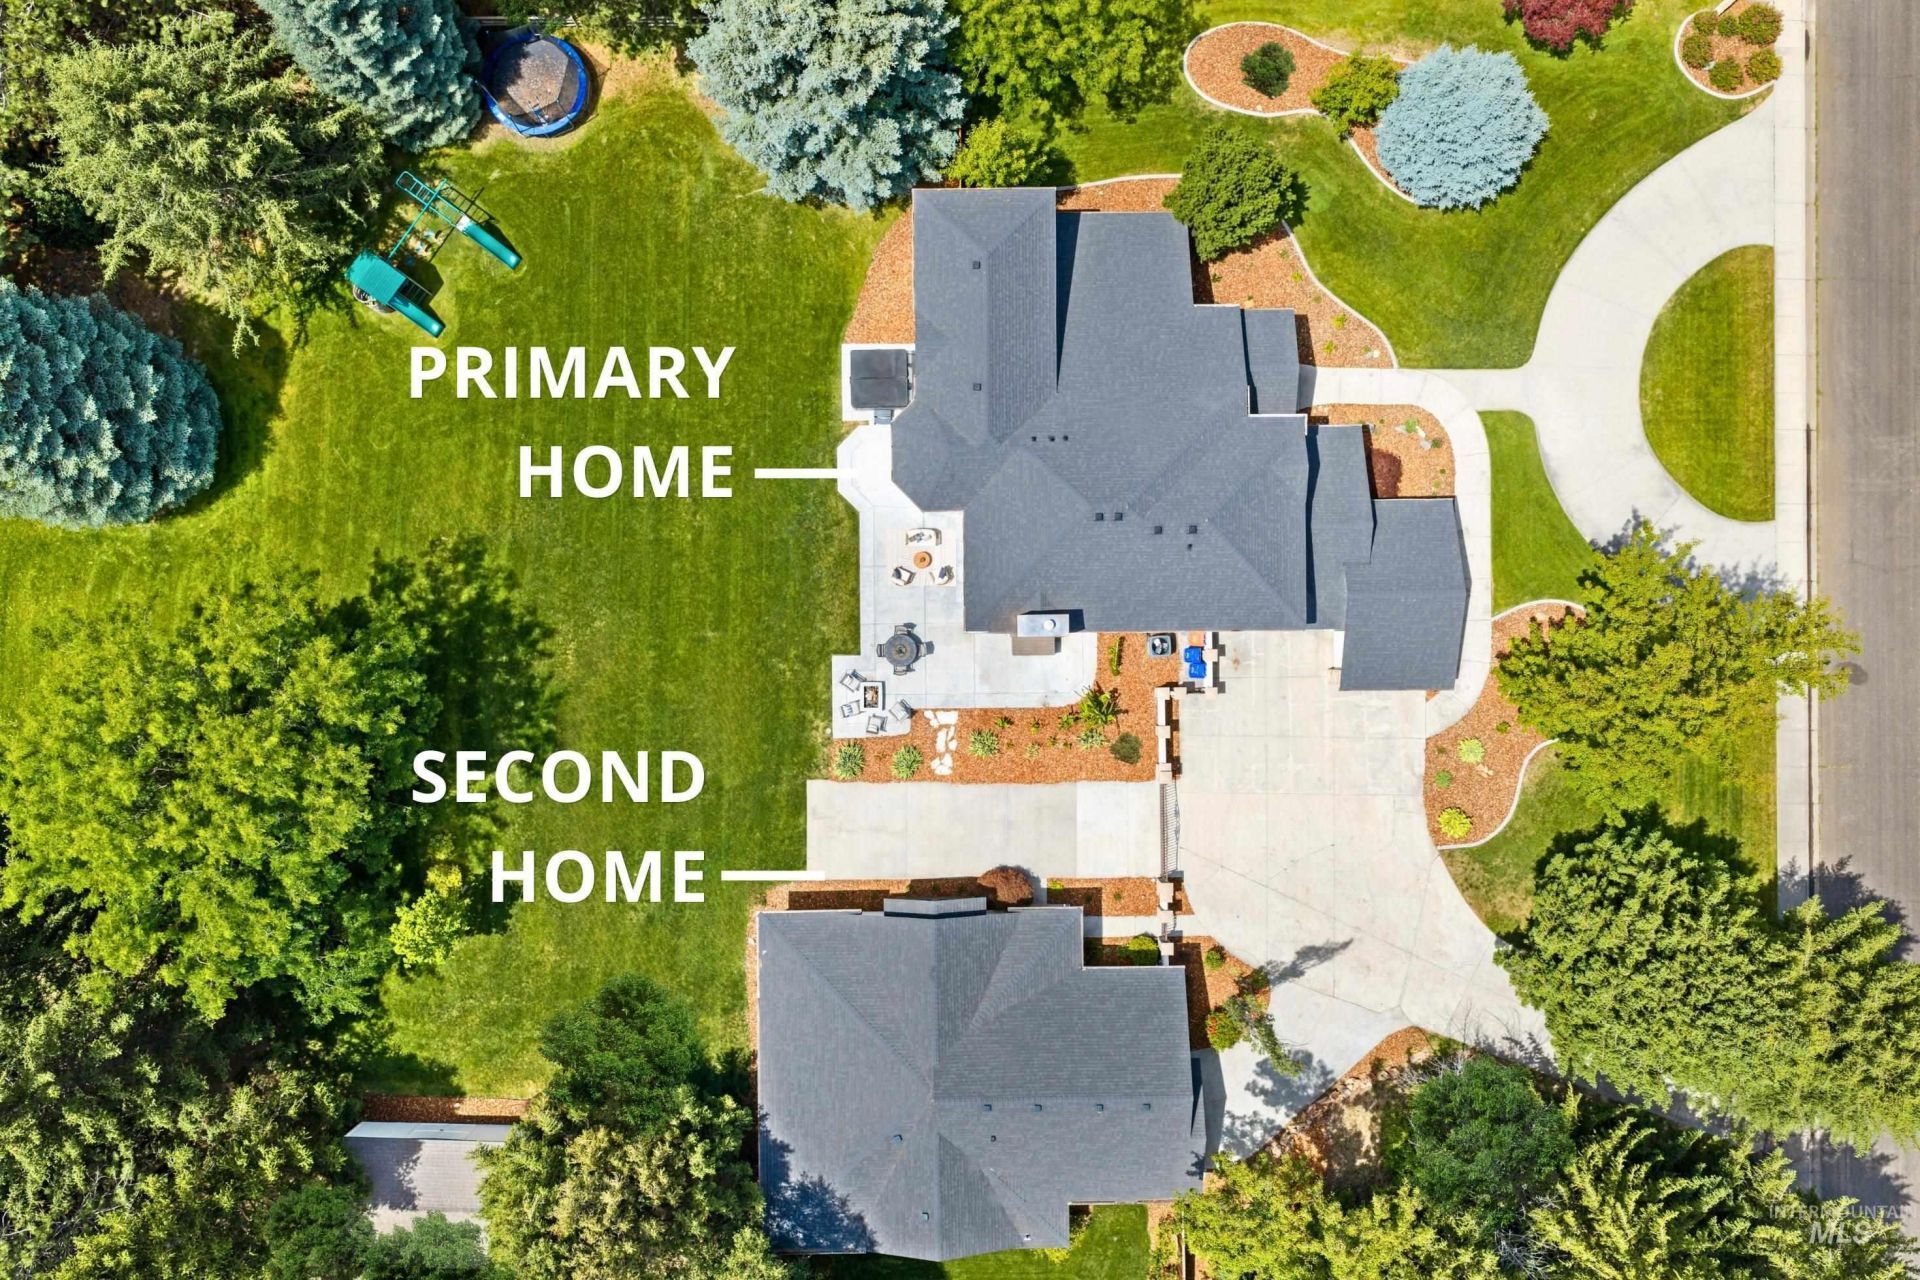
Former Tradewinds parade home in coveted Banbury, beautifully updated and modernized on an incredible 1.24-AC park-like lot with TWO HOMES on one parcel. A grand entry with a sweeping staircase sets the tone for the main residence, where high ceilings, oversized windows, custom millwork, designer finishes, modern railings, automated window treatments, smart tech, and a refined color palette create an elevated feel. Kitchen has stone countertops, white cabinetry, breakfast bar, six-burner gas range, Viking double ovens, designer tile backsplash, and backyard views from every window. Great room features a dramatic floor-to-ceiling stone-slab fireplace, while the formal dining area offers a statement chandelier and stunning wet bar. The spacious owners suite has floating vanities, walk-in closet with built-ins, freestanding tub, and glass shower. A main-level office, generous bedrooms, childrens hideaway, and oversized garage with new epoxy flooring. The second home provides flexibility for multigenerational living, ADU needs, a guest house or office space, with its own entrance, attached single-car garage, HVAC system, and two-way fireplace. A dedicated fitness room with keypad entrance, padded floors, mirrors, and sauna serves both residences. Outside is the tallest privacy berm in the neighborhood and a charming live stream. A rare offering with two distinct homes on the same lot.
Property Features
Property Type: Residential - Single Family
Cooling: Central Air
Fenced: Yes
Fireplaces: 2
Garage: 4 car attached
Heating: Forced Air, Natural Gas
Lot Size: 1.24 Acres
Roof Type: Composition
Stories: 2.0
Taxes: $3,720
Year Built: 1991
Amenities
Bath-Master
Guest Room
Den/Office
Formal Dining
Great Room
Double Vanity
Walk-In Closet(s)
Walk In Shower
Breakfast Bar
Pantry
Granite Counters
Feature Descriptions
Appliances: Gas Water Heater, Dishwasher, Disposal, Double Oven, Microwave, Oven/Range Built-In, Refrigerator, Gas Range
Construction Materials: Frame, Stone, Stucco
Days on Site: 1
Exterior: Frame, Stone, Stucco
Fencing: Full, Wood
Fireplace: Two, Gas
Flooring: Tile, Carpet
Formal Dining: Yes
HOA Fee: 285/ Quarterly
HOA Y/N: Yes
Lot: 1 - 4.99 AC, Sidewalks, Views, Auto Sprinkler System, Drip Sprinkler System, Pressurized Irrigation Sprinkler System
Lot Dimensions: 285x190
Parcel#: R0799190230
Parking: Attached, Finished Driveway
Parking Notes: Attached, Finished Driveway
Pool: Private
Sewer: Septic Tank
Spa: Hot Tub/Spa
Spa: Yes
Swimming Pool: Yes
Utilities: Cable Connected, Broadband Internet
Water: City Service
Window: Skylight(s)
Zoning: R-1-P
Local Schools
High School: Rocky Mountain
Middle School: Heritage Middle School
Elementary School: Paramount
School District: West Ada School District
Listed By / Shown By
Listed By
Agency Name: ALEI International
Agency Phone: 208-900-2534
Shown By
Agent Name: Joan Holmes
Agent Phone: (208) 869-2354
Agency Title: Coldwell Banker Tomlinson
Estimate Your Payment
Estimated Payment
$ 10,948.69 per month $10,085.99 Principal & Interest $310.00 Property Tax $552.71 Homeowner's InsuranceChange Payment Information
IDX information is provided exclusively for consumers' personal, non-commercial use, it may not be used for any purpose other than to identify prospective properties consumers may be interested in purchasing. IMLS does not assume any liability for missing or inaccurate data. Information provided by IMLS is deemed reliable but not guaranteed
Privacy Policy / DMCA Notice / ADA Accessibility


This site is hosted, designed and copyright
© 1994 - 2026 by
Delta Media Group, Inc. -- Patent Pending --
441 W Fordham Drive | MLS# 98993369
This single family home located at 441 W Fordham Drive, Eagle, ID 83616 is currently listed for sale with an asking price of $1,895,000. This property was built in 1991 and has 5 bedrooms with 4280 sq. ft. W Fordham Drive is located in the Banbury Sub subdivision within the West Ada School District school district. Search Banbury Sub real estate on jholmes.cbboise.com today.