
Listing Courtesy of:
CENTURY 21 Northstar
Agency Phone: 208-459-1597

BEDS4
BATHS2.00
SQUARE FEET2,564
MLS#98997708
STATUSActive
PROPERTY TYPEResidential - Single Family
SUBDIVISIONCumberland
SCHOOLCaldwell School District #132
Listing Courtesy of:
CENTURY 21 Northstar
Agency Phone: 208-459-1597
Property Description
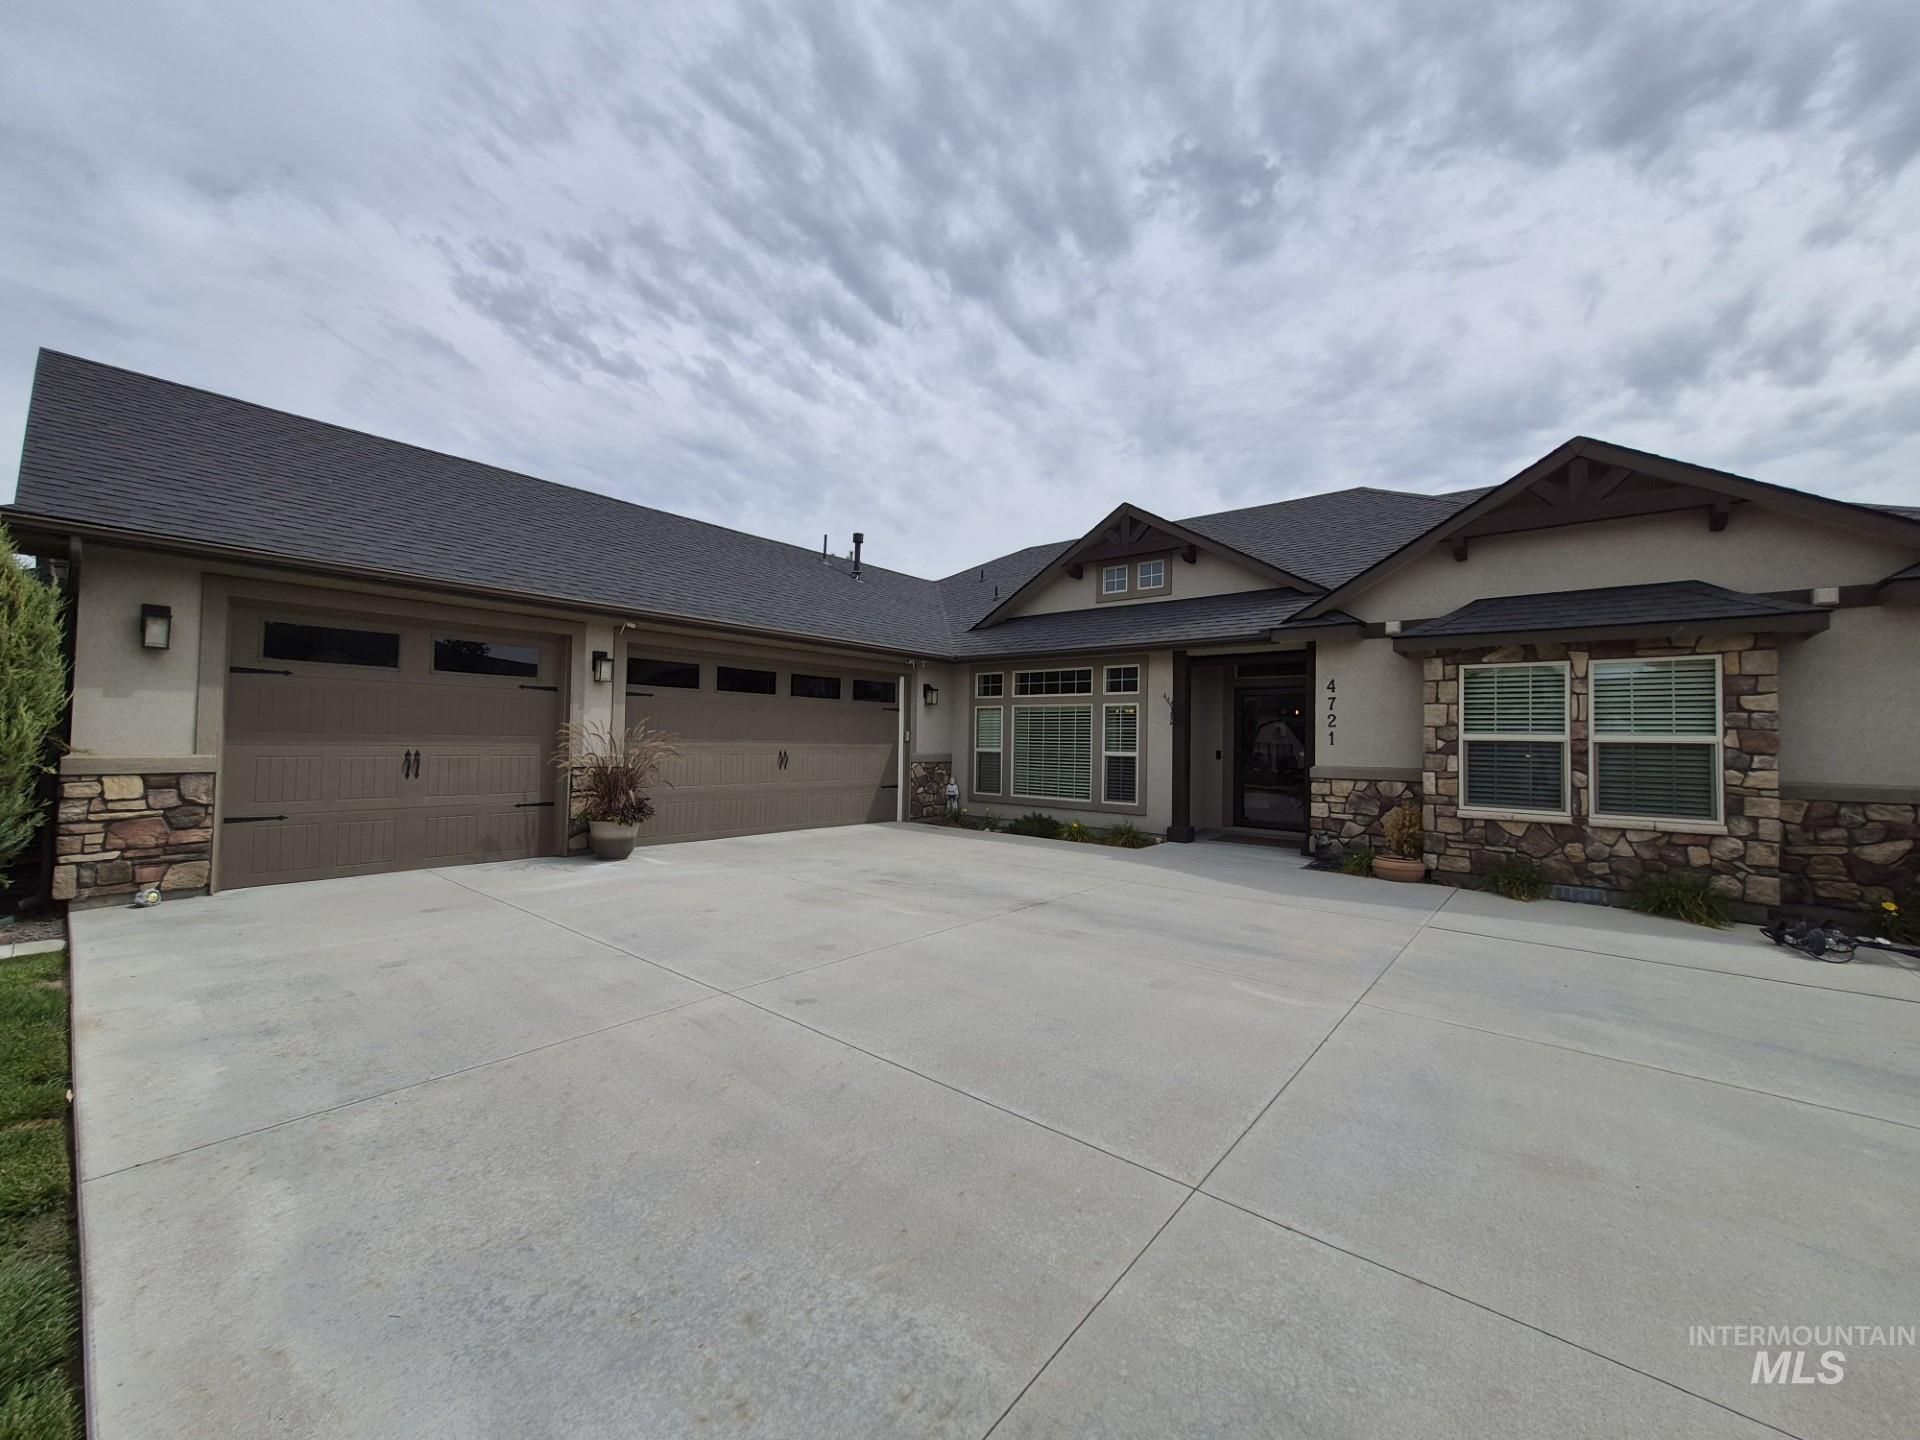
This gorgeous home was an award wining Georgetown Plan by a custom builder. This home is beautiful inside & outside with tons of storage. The large living/great room has 9 feet ceilings, 8 feet interior doors & beautiful hardwood floors. Wide open spacious rooms provide light & charm. Nice office has tons of uses. Attractive dining room can be separate from the spacious eating space on granite counters in kitchen/great room. The 22x15 Master bedroom has lounging & tv area with coffered ceiling for that theatre feel. The closets are beyond large. A sizable .32 acre enhances the corner position for an estate look. Terrific number of upgrades plus a wonderful Southside subdivision round out this fantastic home that you just must see! All data deemed reliable but not guaranteed, buyer to verify all information.
Property Features
Property Type: Residential - Single Family
Cooling: Central Air
Fenced: Yes
Garage: 3 car attached
Heating: Forced Air, Natural Gas
Lot Size: 0.32 Acres
Roof Type: Composition, Architectural Style
Stories: 1.0
Taxes: $1,030
Year Built: 2015
Amenities
Central Vacuum Plumbed
Walk-In Closet(s)
Walk In Shower
Breakfast Bar
Granite Counters
Feature Descriptions
Appliances: Gas Water Heater, Dishwasher, Disposal, Microwave, Oven/Range Freestanding, Refrigerator, Gas Oven, Gas Range
Construction Materials: Frame, Stucco, HardiPlank Type
Days on Site: 11
Exterior: Frame, Stucco, HardiPlank
Fencing: Full, Vinyl
Fireplace: Gas
Flooring: Engineered Vinyl Plank, Laminate
HOA Fee: 125/ Quarterly
HOA Y/N: Yes
Lot: 10000 SF - .49 AC, Garden, Irrigation Available, Sidewalks, Corner Lot, Auto Sprinkler System, Full Sprinkler System, Pressurized Irrigation Sprinkler System
Parcel#: 32582148 0
Parking: Attached
Parking Notes: Attached
Patio/Porch: Covered Patio/Deck
Patio/Porch: Covered Patio/Deck
Utilities: Sewer Connected
Water: City Service
Local Schools
High School: Caldwell
Middle School: Syringa Middle
Elementary School: Lewis & Clark (Caldwell)
School District: Caldwell School District #132
Listed By / Shown By
Listed By
Agency Name: CENTURY 21 Northstar
Agency Phone: 208-459-1597
Shown By
Agent Name: Joan Holmes
Agent Phone: (208) 869-2354
Agency Title: Coldwell Banker Tomlinson
Estimate Your Payment
Estimated Payment
$ 3,953.94 per month $3,667.15 Principal & Interest $85.83 Property Tax $200.96 Homeowner's InsuranceChange Payment Information
IDX information is provided exclusively for consumers' personal, non-commercial use, it may not be used for any purpose other than to identify prospective properties consumers may be interested in purchasing. IMLS does not assume any liability for missing or inaccurate data. Information provided by IMLS is deemed reliable but not guaranteed
Privacy Policy / DMCA Notice / ADA Accessibility


This site is hosted, designed and copyright
© 1994 - 2026 by
Delta Media Group, Inc. -- Patent Pending --
4721 Middlesboro | MLS# 98997708
This single family home located at 4721 Middlesboro, Caldwell, ID 83607 is currently listed for sale with an asking price of $689,000. This property was built in 2015 and has 4 bedrooms with 2564 sq. ft. Middlesboro is located in the Cumberland subdivision within the Caldwell School District #132 school district. Search Cumberland real estate on jholmes.cbboise.com today.