
Listing Courtesy of:
Silvercreek Realty Group
Agency Phone: 208-377-0422

BEDS4
BATHS2.00
SQUARE FEET2,100
MLS#98987643
STATUSNew
PROPERTY TYPEResidential - Single Family
SUBDIVISIONWestbridge
SCHOOLWest Ada School District
Listing Courtesy of:
Silvercreek Realty Group
Agency Phone: 208-377-0422
Property Description
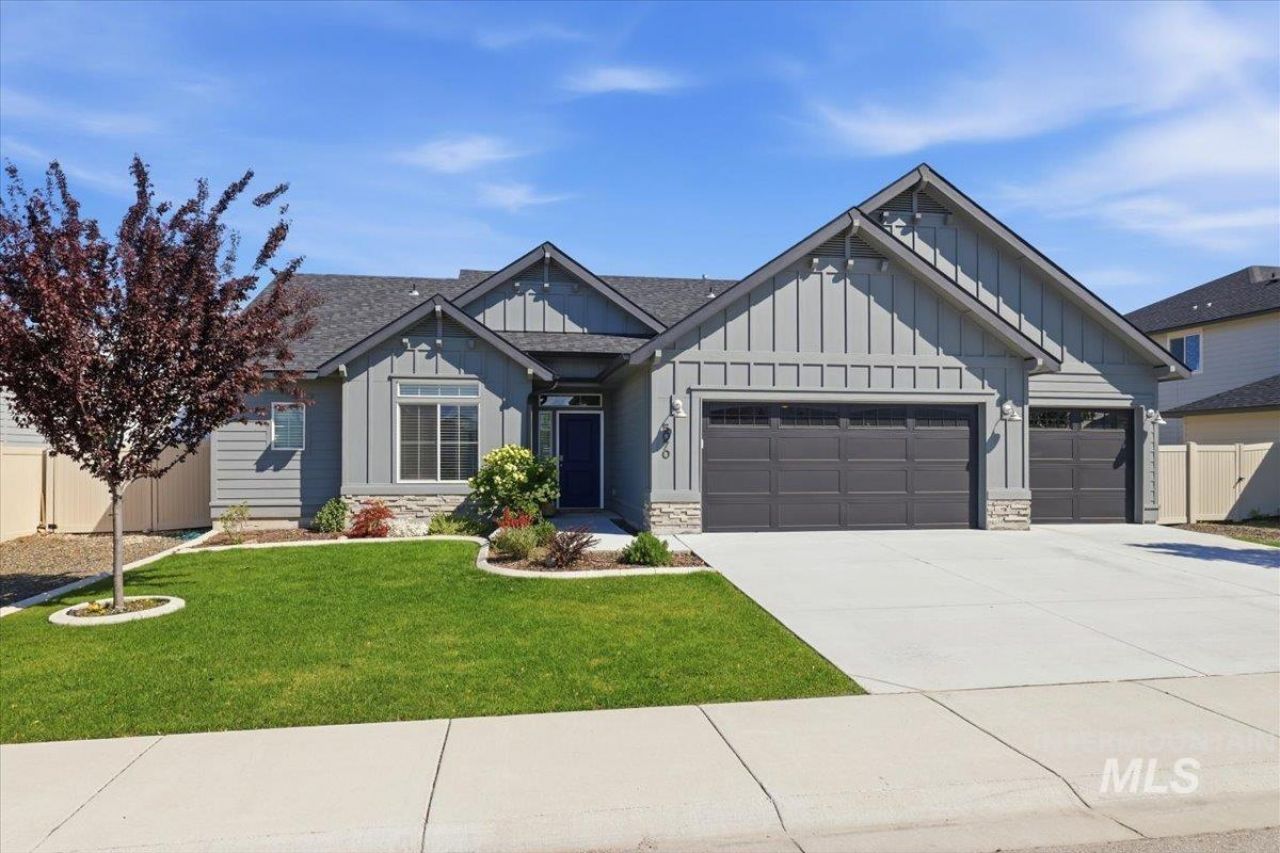
Stunning single-level home on an expansive lot with RV PARKING and no backyard neighbors! Step inside the open great room, bathed in beautiful natural light from large windows, featuring a cozy fireplace that sets the perfect ambiance. The gourmet kitchen is a chefs dream, boasting quartz countertops, custom soft-close cabinets with pull-outs, a massive walk-in pantry, and a spacious dining area overlooking the grounds. Escape to your private backyard oasis where all you see is the magnificent sky. The backyard is complete with a gazebo, large patio, built-in BBQ area, and raised garden beds. The oversized primary suite is tucked privately at the rear of the home, offering peaceful backyard views, dual vanities, a large walk-in closet, a separate soaking tub, and a walk-in shower. Complete with a spacious 3-car garage along with abundant storage & water softener. Community park located just feet from the house and features a jungle gym for the kids. Close to Costco and restaurants, kids can walk to school. Dont miss this rare find!
Property Features
Property Type: Residential - Single Family
Cooling: Central Air
Fenced: Yes
Fireplaces: 1
Garage: 3 car attached
Heating: Forced Air, Natural Gas
Lot Size: 0.23 Acres
Roof Type: Composition, Architectural Style
Stories: 1.0
Taxes: $1,715
Year Built: 2021
Amenities
Bath-Master
Bed-Master Main Level
Split Bedroom
Great Room
Double Vanity
Walk-In Closet(s)
Breakfast Bar
Pantry
Kitchen Island
Quartz Counters
Feature Descriptions
Appliances: Gas Water Heater, Dishwasher, Disposal, Microwave, Oven/Range Freestanding, Refrigerator, Washer, Water Softener Owned, Gas Range
Construction Materials: Frame
Exterior: Frame
Fencing: Vinyl
Fireplace: One, Gas
Flooring: Engineered Vinyl Plank
HOA Fee: 1250/ Annually
HOA Y/N: Yes
Lot: 10000 SF - .49 AC, Garden, Irrigation Available, Sidewalks, Auto Sprinkler System, Full Sprinkler System, Pressurized Irrigation Sprinkler System
Parcel#: R9318730340
Parking: Attached, RV Access/Parking
Parking Notes: Attached, RV Access/Parking
Patio/Porch: Covered Patio/Deck
Patio/Porch: Covered Patio/Deck
Utilities: Sewer Connected, Cable Connected, Broadband Internet
Water: City Service
Local Schools
High School: Owyhee
Middle School: Star
Elementary School: Pleasant View
School District: West Ada School District
Listed By / Shown By
Listed By
Agency Name: Silvercreek Realty Group
Agency Phone: 208-377-0422
Shown By
Agent Name: Joan Holmes
Agent Phone: (208) 869-2354
Agency Title: Coldwell Banker Tomlinson
Estimate Your Payment
Estimated Payment
$ 3,393.47 per month $3,081.68 Principal & Interest $142.92 Property Tax $168.88 Homeowner's InsuranceChange Payment Information
IDX information is provided exclusively for consumers' personal, non-commercial use, it may not be used for any purpose other than to identify prospective properties consumers may be interested in purchasing. IMLS does not assume any liability for missing or inaccurate data. Information provided by IMLS is deemed reliable but not guaranteed
Privacy Policy / DMCA Notice / ADA Accessibility


This site is hosted, designed and copyright
© 1994 - 2026 by
Delta Media Group, Inc. -- Patent Pending --
5070 W Vanderbilt Dr | MLS# 98987643
This single family home located at 5070 W Vanderbilt Dr, Meridian, ID 83646 is currently listed for sale with an asking price of $579,000. This property was built in 2021 and has 4 bedrooms with 2100 sq. ft. W Vanderbilt Dr is located in the Westbridge subdivision within the West Ada School District school district. Search Westbridge real estate on jholmes.cbboise.com today.