
Listing Courtesy of:
RE/MAX Capital City
Agency Phone: 208-344-7477

BEDS3
BATHS2.00
SQUARE FEET1,643
MLS#98998992
STATUSNew
PROPERTY TYPEResidential - Single Family
SUBDIVISIONParamount
SCHOOLWest Ada School District
Listing Courtesy of:
RE/MAX Capital City
Agency Phone: 208-344-7477
Property Description
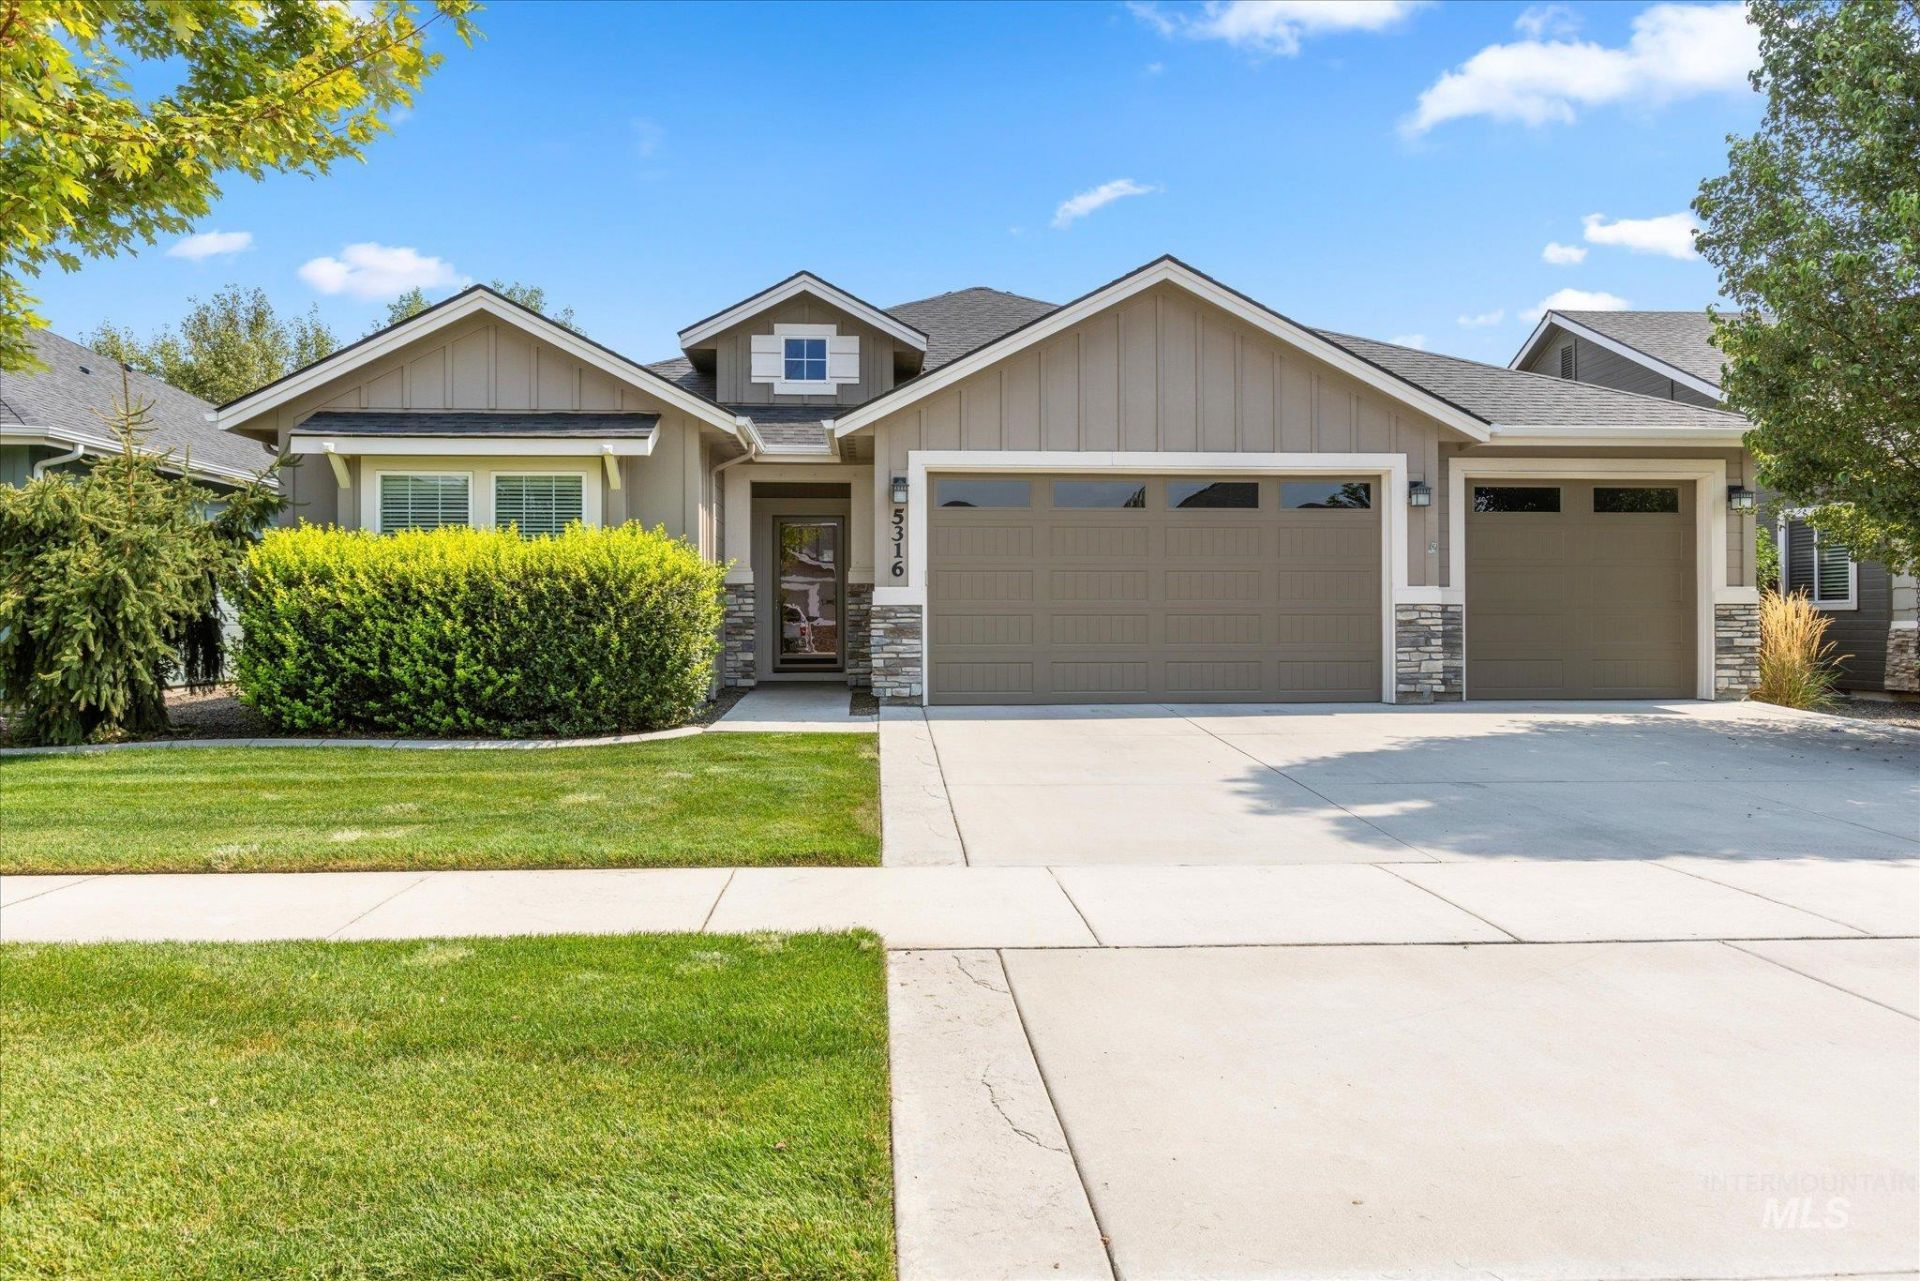
Welcome to easy, low-maintenance living in Serenade at Paramount! This beautifully maintained single-level home offers 1,643 square feet with 3 bedrooms, 2 bathrooms and a 3-car garage. The bright, open-concept layout brings together the kitchen, dining and family room, creating a comfortable gathering space filled with natural light. Custom cabinetry, hardwood flooring, generous windows and 2-inch blinds throughout add warmth and character. Enjoy a fully landscaped yard without giving up your weekends?the Serenade HOA provides front and back lawn care, including mowing, trimming, fertilizing, spring cleanup and final leaf removal. Residents also enjoy Paramounts outstanding community amenities, including pools, a clubhouse and irrigation water. Comfortable, convenient and move-in ready, this home offers a wonderful opportunity to enjoy the Paramount lifestyle.
Property Features
Property Type: Residential - Single Family
Cooling: Central Air
Fenced: Yes
Fireplaces: 1
Garage: 3 car attached
Heating: Forced Air, Natural Gas
Lot Size: 0.15 Acres
Roof Type: Architectural Style
Stories: 1.0
Taxes: $1,918
Year Built: 2017
Amenities
Bath-Master
Bed-Master Main Level
Great Room
Walk-In Closet(s)
Walk In Shower
Breakfast Bar
Pantry
Kitchen Island
Quartz Counters
Feature Descriptions
Appliances: Gas Water Heater, Tank Water Heater, Dishwasher, Disposal, Microwave, Oven/Range Freestanding, Refrigerator
Construction Materials: Frame, Stone
Days on Site: 1
Exterior: Frame, Stone
Fencing: Full, Wood
Fireplace: One, Gas
Flooring: Carpet, Engineered Wood Floors
HOA Fee: 900/ Semi-Annually
HOA Y/N: Yes
Lot: Standard Lot 6000-9999 SF, Auto Sprinkler System, Full Sprinkler System, Pressurized Irrigation Sprinkler System
Parcel#: R6905450470
Parking: Attached
Parking Notes: Attached
Pool: Community, In Ground
Swimming Pool: Yes
Utilities: Sewer Connected, Cable Connected, Broadband Internet
Water: City Service
Local Schools
High School: Rocky Mountain
Middle School: Heritage Middle School
Elementary School: Paramount
School District: West Ada School District
Listed By / Shown By
Listed By
Agency Name: RE/MAX Capital City
Agency Phone: 208-344-7477
Shown By
Agent Name: Joan Holmes
Agent Phone: (208) 869-2354
Agency Title: Coldwell Banker Tomlinson
Estimate Your Payment
Estimated Payment
$ 3,525.48 per month $3,190.79 Principal & Interest $159.83 Property Tax $174.85 Homeowner's InsuranceChange Payment Information
IDX information is provided exclusively for consumers' personal, non-commercial use, it may not be used for any purpose other than to identify prospective properties consumers may be interested in purchasing. IMLS does not assume any liability for missing or inaccurate data. Information provided by IMLS is deemed reliable but not guaranteed
Privacy Policy / DMCA Notice / ADA Accessibility


This site is hosted, designed and copyright
© 1994 - 2026 by
Delta Media Group, Inc. -- Patent Pending --
5316 N Peppard Avenue | MLS# 98998992
This single family home located at 5316 N Peppard Avenue, Meridian, ID 83646 is currently listed for sale with an asking price of $599,500. This property was built in 2017 and has 3 bedrooms with 1643 sq. ft. N Peppard Avenue is located in the Paramount subdivision within the West Ada School District school district. Search Paramount real estate on jholmes.cbboise.com today.