
Listing Courtesy of:
Idaho Gem Group Real Estate
Agency Phone: 208-595-5570

BEDS3
BATHS3.00
SQUARE FEET2,136
MLS#98988105
STATUSActive
PROPERTY TYPEResidential - Single Family
SUBDIVISIONAshwood Manor
SCHOOLMountain Home School District #193
Listing Courtesy of:
Idaho Gem Group Real Estate
Agency Phone: 208-595-5570
Property Description
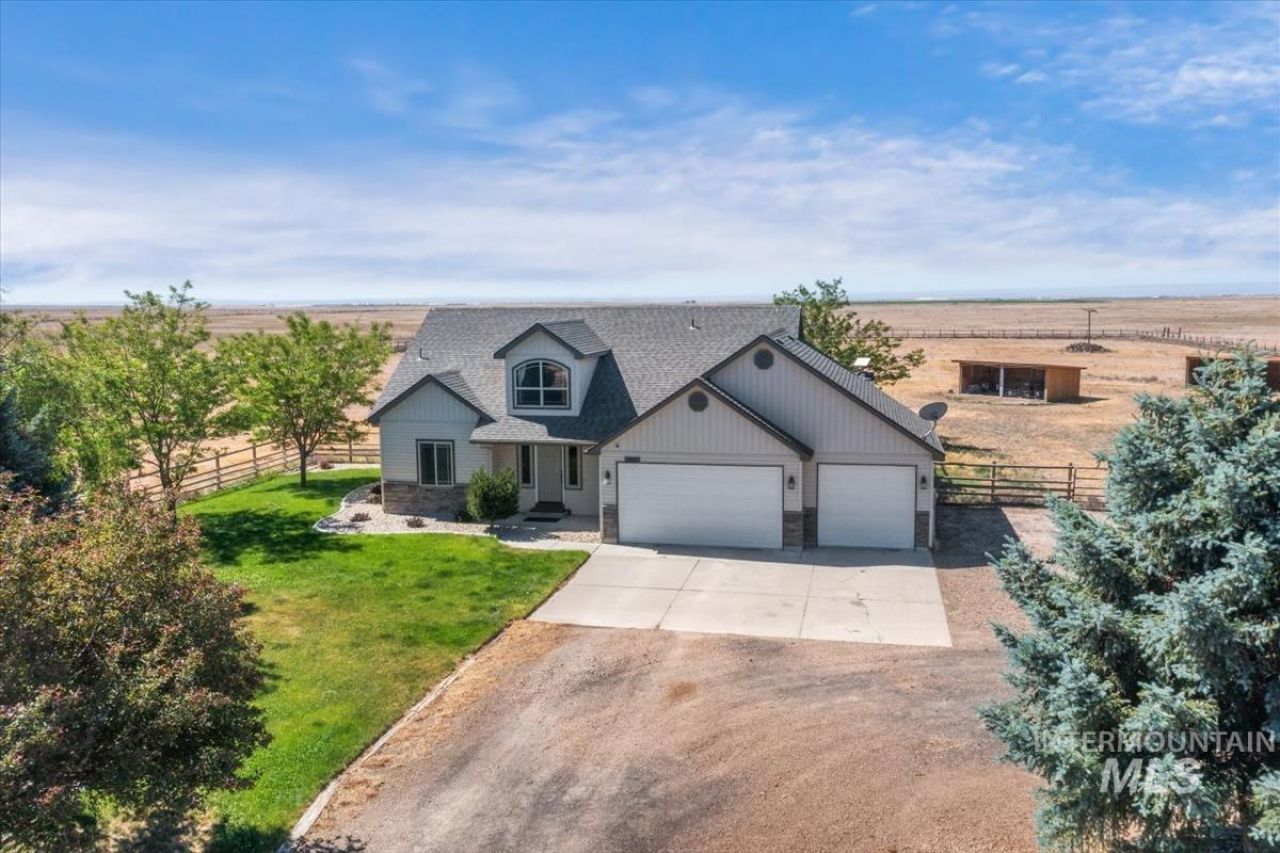
Welcome to peaceful country living on 5 fully fenced acres with breathtaking mountain views! This beautifully updated 3-bedroom, 3-bathroom home offers 2,136 square feet of comfortable living space, complete with a 3-car garage, horse setup, room for chickens, and the privacy youve been searching for. Inside, youll find extensive upgrades throughout, including brand-new high-end LVP flooring across the main level with upgraded underlayment and thick cork backing for added comfort and durability. The kitchen features dark granite countertops, a stylish coffee bar, and all-new appliances installed in 2023, including a double oven, microwave, refrigerator, washer, and dryer. The spacious primary suite has been fully remodeled into a luxurious retreat featuring a custom tile curb-less walk-in shower with an incredible spa-like setup: double rainfall showerheads, six wall-mounted sprayers, a centered main sprayer, and a convenient foot spout. Updated new vanities sinks and toilets complete the bathroom renovations. Heated tile flooring! Additional major upgrades include a new HVAC system, new 80-gallon hot water heater, new well pump, and brand-new garage doors?giving peace of mind for years to come. Outside, enjoy the serenity of country living with two three-sided outbuildings, open space for animals and hobbies, and stunning mountain views in every direction.
Property Features
Property Type: Residential - Single Family
Cooling: Central Air
Fenced: Yes
Fireplaces: 1
Garage: 3 car attached
Heating: Electric, Forced Air
Lot Size: 5.00 Acres
Roof Type: Composition
Stories: 2.0
Taxes: $2,318
Year Built: 2007
Amenities
Bath-Master
Bed-Master Main Level
Split Bedroom
Den/Office
Great Room
Walk-In Closet(s)
Walk In Shower
Pantry
Granite Counters
Solid Surface Counters
Tile Counters
Feature Descriptions
Appliances: Electric Water Heater, ENERGY STAR Qualified Water Heater, Dishwasher, Disposal, Microwave, Oven/Range Freestanding, Refrigerator, Washer, Dryer
Construction Materials: Frame, Stone, Vinyl Siding
Days on Site: 92
Exterior: Frame, Stone, Vinyl
Fencing: Full, Fence/Livestock, Wire, Wood
Fireplace: One, Gas
Flooring: Carpet
HOA Fee: 200/ Annually
HOA Y/N: Yes
Lot: 5 - 9.9 Acres, Garden, Horses, Views, Chickens, Cul-De-Sac, Auto Sprinkler System, Full Sprinkler System
Parcel#: RP002850010230A
Parking: Attached, RV Access/Parking
Parking Notes: Attached, RV Access/Parking
Sewer: Septic Tank
Water: Well
Local Schools
High School: Mountain Home
Middle School: Hacker Middle
Elementary School: West - Mtn Home
School District: Mountain Home School District #193
Listed By / Shown By
Listed By
Agency Name: Idaho Gem Group Real Estate
Agency Phone: 208-595-5570
Shown By
Agent Name: Joan Holmes
Agent Phone: (208) 869-2354
Agency Title: Coldwell Banker Tomlinson
Estimate Your Payment
Estimated Payment
$ 4,010.75 per month $3,619.25 Principal & Interest $193.17 Property Tax $198.33 Homeowner's InsuranceChange Payment Information
IDX information is provided exclusively for consumers' personal, non-commercial use, it may not be used for any purpose other than to identify prospective properties consumers may be interested in purchasing. IMLS does not assume any liability for missing or inaccurate data. Information provided by IMLS is deemed reliable but not guaranteed
Privacy Policy / DMCA Notice / ADA Accessibility


This site is hosted, designed and copyright
© 1994 - 2026 by
Delta Media Group, Inc. -- Patent Pending --
5915 SW Ashley Ct. | MLS# 98988105
This single family home located at 5915 SW Ashley Ct., Mountain Home, ID 83647 is currently listed for sale with an asking price of $680,000. This property was built in 2007 and has 3 bedrooms with 2136 sq. ft. SW Ashley Ct. is located in the Ashwood Manor subdivision within the Mountain Home School District #193 school district. Search Ashwood Manor real estate on jholmes.cbboise.com today.