
Listing Courtesy of:
Silvercreek Realty Group
Agency Phone: 208-377-0422

BEDS4
BATHS4.00
SQUARE FEET3,665
MLS#98983191
STATUSPrice Change
PROPERTY TYPEResidential - Single Family
SUBDIVISIONStar River Ranch
SCHOOLMiddleton School District #134
Listing Courtesy of:
Silvercreek Realty Group
Agency Phone: 208-377-0422
Property Description
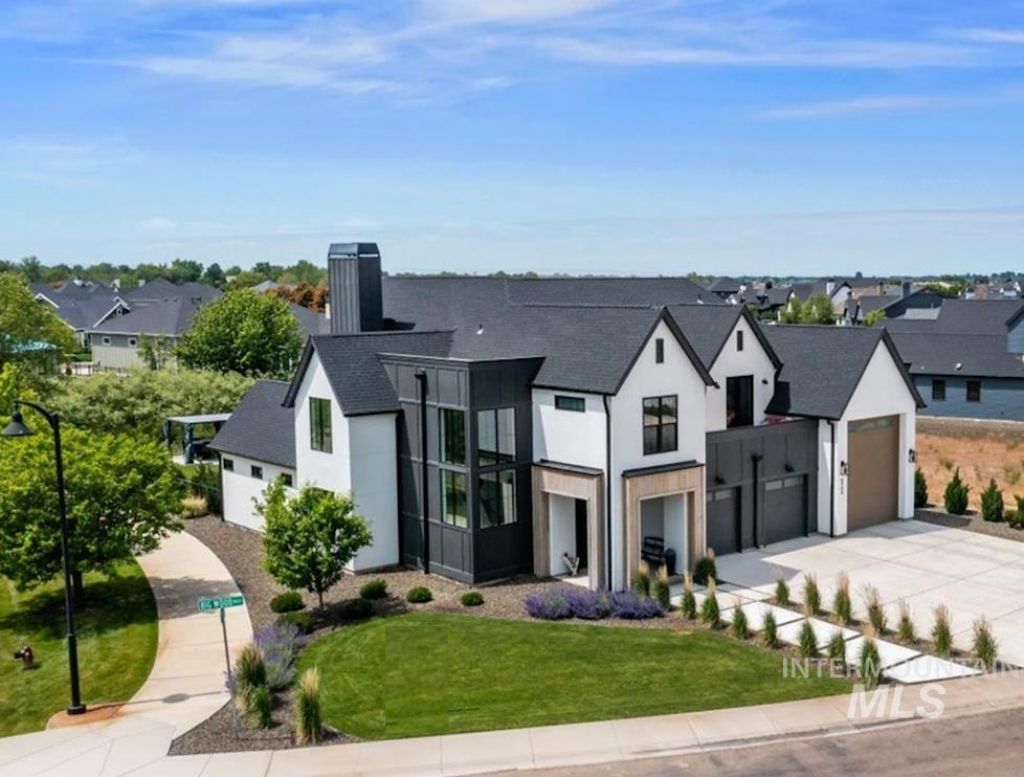
From its striking exterior elevation to its soaring 20-foot vaulted great room, this custom-crafted home was designed to stand apart. A stunning 12-foot kitchen island anchors the heart of the home, while professional landscaping, custom window treatments, and finished outdoor living spaces mean theres nothing left to do but move in. Meticulously maintained as a part-time residence, this home shows like a model. Set on nearly ½ acre backing to a Boise River side channel and protected wetlands, youll enjoy privacy, peaceful views, and no direct rear neighbors. Just a short walk away, enjoy endless outdoor recreation with direct access to the Boise River for fly fishing, riverside trails, community pool and scenic ponds for swimming, paddle-boarding, and fishing. Inside, youll find 4 bedrooms, 4.5 baths, a 40+ RV garage, and flexible spaces for a home office, gym, media room, or guest suite. Located in Star River Ranch, this exceptional home is just minutes from shopping, dining, and the Highway 16 corridor. This is a rare opportunity to own one of the communitys most distinctive homes.
Property Features
Property Type: Residential - Single Family
Cooling: Central Air
Fenced: Yes
Fireplaces: 1
Garage: 4 car attached
Heating: Forced Air, Natural Gas
Lot Size: 0.45 Acres
Roof Type: Composition
Stories: 2.0
Taxes: $5,896
Year Built: 2023
Amenities
Bath-Master
Bed-Master Main Level
Guest Room
Split Bedroom
Den/Office
Great Room
Rec/Bonus
Double Vanity
Walk-In Closet(s)
Walk In Shower
Breakfast Bar
Pantry
Kitchen Island
Quartz Counters
Feature Descriptions
Appliances: Gas Water Heater, Tankless Water Heater, Dishwasher, Disposal, Double Oven, Microwave, Oven/Range Built-In
Construction Materials: Frame, Stucco, HardiPlank Type
Days on Site: 78
Exterior: Frame, Stucco, HardiPlank
Fencing: Full, Metal
Fireplace: One, Gas
Flooring: Tile, Carpet
HOA Fee: 477/ Quarterly
HOA Y/N: Yes
Lot: 10000 SF - .49 AC, Sidewalks, Corner Lot, Auto Sprinkler System, Drip Sprinkler System, Full Sprinkler System, Irrigation Sprinkler System
Parcel#: R3403938700
Parking: Attached, RV Access/Parking, Electric Vehicle Charging Station(s)
Parking Notes: Attached, RV Access/Parking, Electric Vehicle Chargi
Patio/Porch: Covered Patio/Deck
Patio/Porch: Covered Patio/Deck
Pool: Community, In Ground, Pool
Spa: Hot Tub/Spa
Swimming Pool: Yes
Utilities: Sewer Connected
Water: City Service
Local Schools
High School: Middleton
Middle School: Middleton Jr
Elementary School: Middleton Heights
School District: Middleton School District #134
Listed By / Shown By
Listed By
Agency Name: Silvercreek Realty Group
Agency Phone: 208-377-0422
Shown By
Agent Name: Joan Holmes
Agent Phone: (208) 869-2354
Agency Title: Coldwell Banker Tomlinson
Estimate Your Payment
Estimated Payment
$ 7,896.31 per month $7,020.27 Principal & Interest $491.33 Property Tax $384.71 Homeowner's InsuranceChange Payment Information
IDX information is provided exclusively for consumers' personal, non-commercial use, it may not be used for any purpose other than to identify prospective properties consumers may be interested in purchasing. IMLS does not assume any liability for missing or inaccurate data. Information provided by IMLS is deemed reliable but not guaranteed
Privacy Policy / DMCA Notice / ADA Accessibility


This site is hosted, designed and copyright
© 1994 - 2026 by
Delta Media Group, Inc. -- Patent Pending --
6509 Big Wood Way | MLS# 98983191
This single family home located at 6509 Big Wood Way, Star, ID 83669 is currently listed for sale with an asking price of $1,319,000. This property was built in 2023 and has 4 bedrooms with 3665 sq. ft. Big Wood Way is located in the Star River Ranch subdivision within the Middleton School District #134 school district. Search Star River Ranch real estate on jholmes.cbboise.com today.