
Listing Courtesy of:
Better Homes & Gardens 43North
Agency Phone: 208-381-8000

BEDS4
BATHS2.00
SQUARE FEET3,066
MLS#98989315
STATUSActive
PROPERTY TYPEResidential - Single Family
SUBDIVISIONStar Ridge Estates
SCHOOLMiddleton School District #134
Listing Courtesy of:
Better Homes & Gardens 43North
Agency Phone: 208-381-8000
Property Description
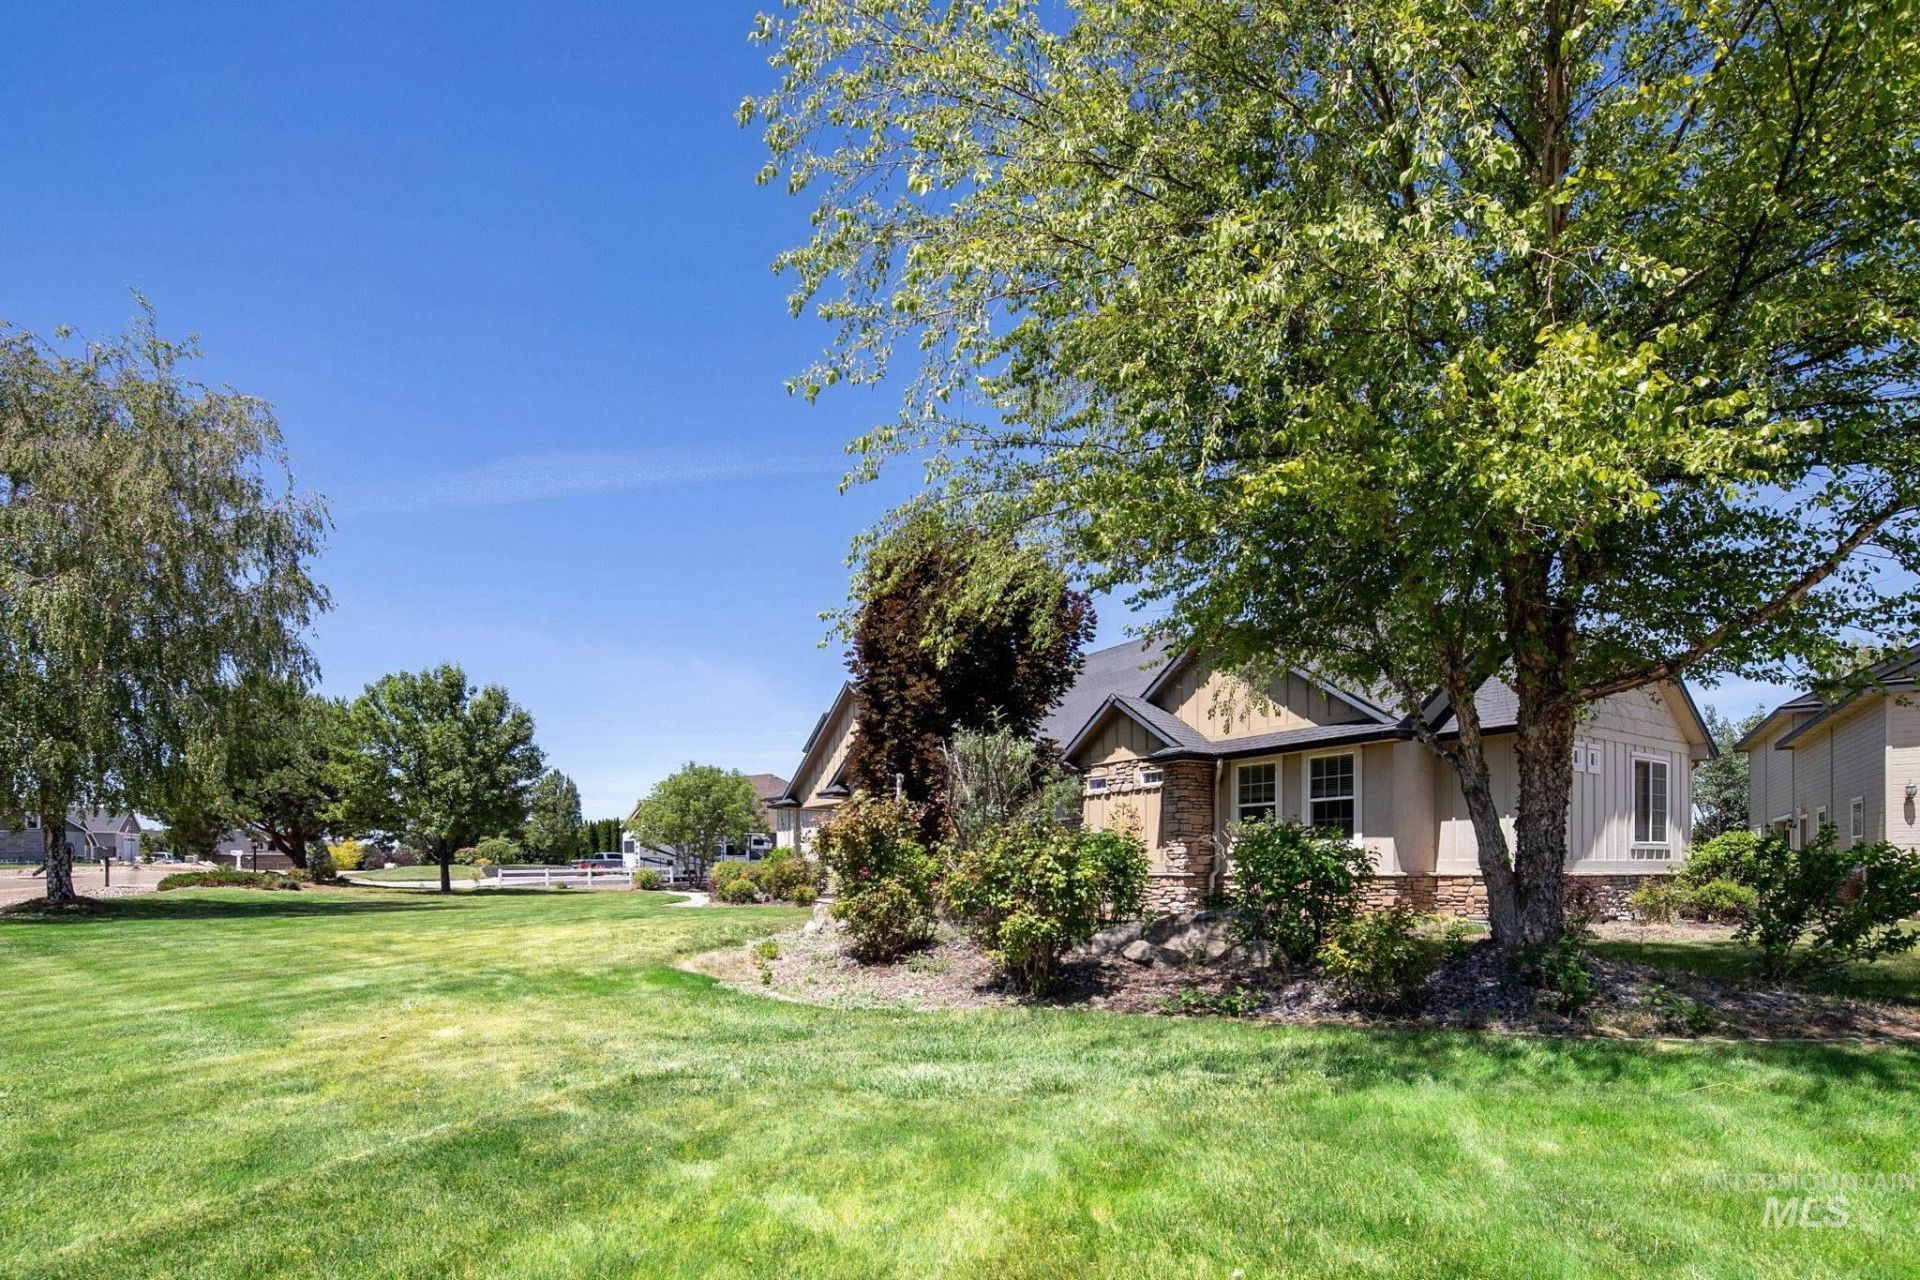
NEW PRICE! Shop plus Views! Nestled on a premier 1.22-acre corner homesite in the highly sought-after Hillsdale Estates, this exceptional estate offers the perfect blend of luxury living, functionality, and breathtaking scenery. With 3,066 square feet of thoughtfully designed living space, this custom home features a desirable single-level layout with an expansive upstairs bonus room, recreation room, and private balcony showcasing stunning panoramic views. The home offers four spacious bedrooms and an open-concept great room anchored by a beautiful gas fireplace. The chefs kitchen is designed to impress with a commercial-grade refrigerator and freezer, premium finishes, abundant workspace, and a huge walk-in pantry ready to accommodate every culinary need. The luxurious primary suite serves as a private retreat, complete with a spa-inspired bath and an incredible custom-designed walk-in closet. Throughout the home, quality craftsmanship and attention to detail create an inviting atmosphere for both everyday living and entertaining.
Property Features
Property Type: Residential - Single Family
Cooling: Central Air
Fenced: Yes
Garage: 5 car attached
Heating: Forced Air, Natural Gas
Lot Size: 1.22 Acres
Roof Type: Composition
Taxes: $3,314
Year Built: 2005
Amenities
Bathroom
Loft
Shower
Sink
Workbench
Bath-Master
Bed-Master Main Level
Guest Room
Den/Office
Formal Dining
Family Room
Great Room
Rec/Bonus
Double Vanity
Walk-In Closet(s)
Walk In Shower
Breakfast Bar
Pantry
Granite Counters
Feature Descriptions
Appliances: Gas Water Heater, Dishwasher, Disposal, Microwave, Oven/Range Built-In, Refrigerator, Washer
Construction Materials: Insulation, Frame, Wood Siding
Days on Site: 32
Door Features: Drivethrough Door(s)
Exterior: Insulation, Frame, Wood
Fencing: Partial, Wood
Fireplace: Gas, Insert
Flooring: Concrete, Tile, Carpet, Laminate
Formal Dining: Yes
HOA Fee: 285/ Monthly
HOA Y/N: Yes
Lot: 1 - 4.99 AC, Garden, Views, Auto Sprinkler System, Full Sprinkler System
Parcel#: R3745811400
Parking: RV/Boat, Attached, RV Access/Parking, Finished Driveway
Parking Notes: RV/Boat, Attached, RV Access/Parking, Finished Drivew
Patio/Porch: Covered Patio/Deck
Patio/Porch: Covered Patio/Deck
Sewer: Septic Tank
Utilities: Electricity Connected, Water Connected, Cable Connected
Water: Community Service
Local Schools
High School: Middleton
Middle School: Middleton Jr
Elementary School: Mill Creek
School District: Middleton School District #134
Listed By / Shown By
Listed By
Agency Name: Better Homes & Gardens 43North
Agency Phone: 208-381-8000
Shown By
Agent Name: Joan Holmes
Agent Phone: (208) 869-2354
Agency Title: Coldwell Banker Tomlinson
Estimate Your Payment
Estimated Payment
$ 5,884.64 per month $5,317.10 Principal & Interest $276.17 Property Tax $291.38 Homeowner's InsuranceChange Payment Information
IDX information is provided exclusively for consumers' personal, non-commercial use, it may not be used for any purpose other than to identify prospective properties consumers may be interested in purchasing. IMLS does not assume any liability for missing or inaccurate data. Information provided by IMLS is deemed reliable but not guaranteed
Privacy Policy / DMCA Notice / ADA Accessibility


This site is hosted, designed and copyright
© 1994 - 2026 by
Delta Media Group, Inc. -- Patent Pending --
6850 Purple Sage | MLS# 98989315
This single family home located at 6850 Purple Sage, Star, ID 83669 is currently listed for sale with an asking price of $999,000. This property was built in 2005 and has 4 bedrooms with 3066 sq. ft. Purple Sage is located in the Star Ridge Estates subdivision within the Middleton School District #134 school district. Search Star Ridge Estates real estate on jholmes.cbboise.com today.