
Listing Courtesy of:
Point Realty LLC
Agency Phone: 208-570-9698

BEDS4
BATHS3.00
SQUARE FEET2,719
MLS#98993454
STATUSNew
PROPERTY TYPEResidential - Single Family
SCHOOLEmmett Independent District #221
Listing Courtesy of:
Point Realty LLC
Agency Phone: 208-570-9698
Property Description
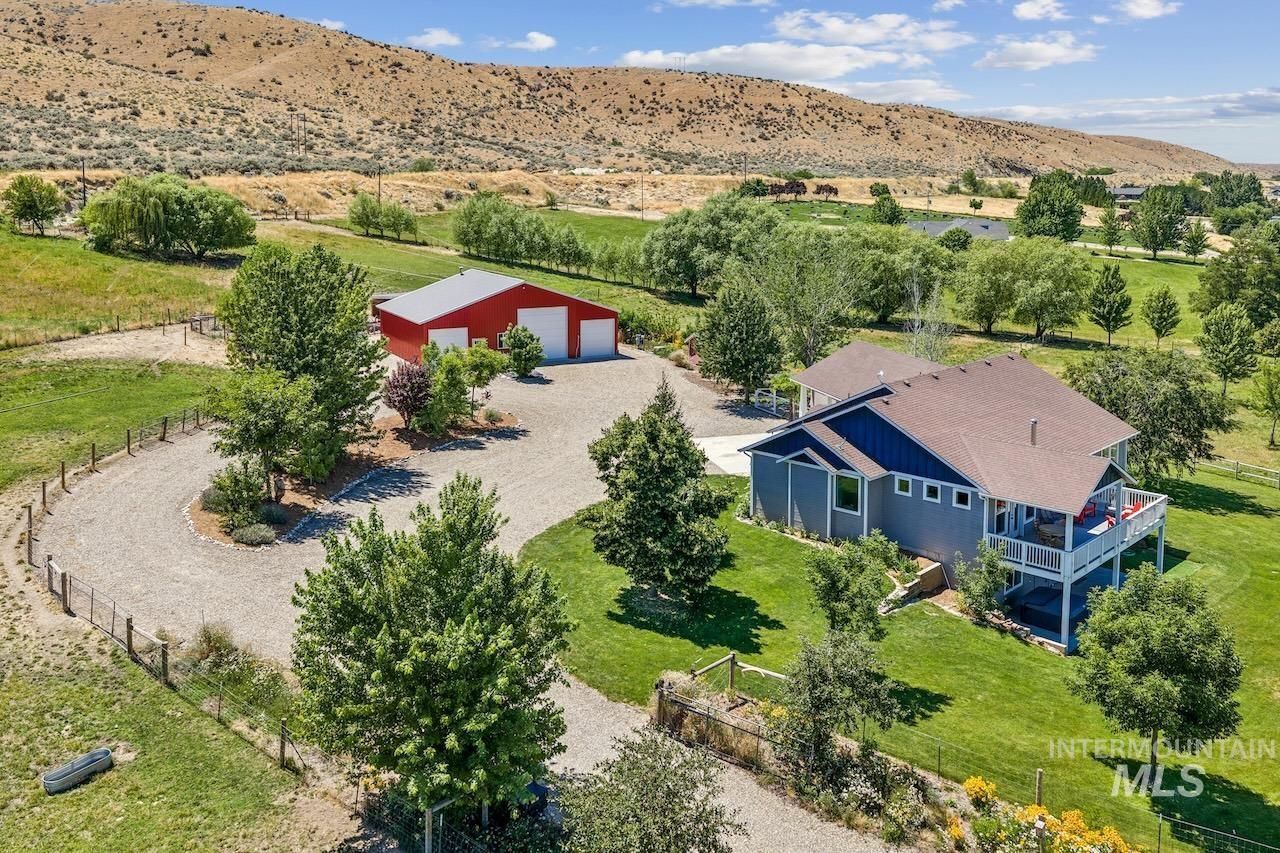
Set on 16+ acres along the South Slope of the Payette River Valley, this property offers privacy, separation, and sweeping valley views just 8.5 miles from downtown Emmett and a short drive over Little Freezeout Road to Middleton. The home features four bedrooms and is thoughtfully positioned to take advantage of the surrounding landscape. The grounds include irrigated pasture, mature fruit trees, a productive garden area, established landscaping, and ample room for horses, cattle, and other pasture animals. A large shop adds valuable functionality for equipment, projects, and storage, while the acreage provides the rare combination of privacy and flexibility that many buyers seek. The property also offers potential for an Accessory Dwelling Unit (ADU), creating additional options for guests, extended family, or future needs. With its South Slope setting, expansive views, and blend of home, land, and improvements, this is a rare opportunity to enjoy a private country setting with convenient access to Emmett and the surrounding Treasure Valley.
Property Features
Property Type: Residential - Single Family
Basement: Yes
Basement: Daylight, Walk-Out Access
Cooling: Central Air
Fenced: Yes
Garage: 2 car attached
Heating: Heated, Forced Air, Heat Pump, Wood
Lot Size: 16.10 Acres
Roof Type: Architectural Style
Taxes: $1,905
Year Built: 2012
Amenities
Workbench
Bath-Master
Bed-Master Main Level
Guest Room
Den/Office
Family Room
Double Vanity
Walk-In Closet(s)
Walk In Shower
Breakfast Bar
Pantry
Countertop-Concrete
Wood/Butcher Block Counters
Feature Descriptions
Appliances: Electric Water Heater, Dishwasher, Disposal, Microwave, Oven/Range Freestanding, Refrigerator, Washer, Dryer
Construction Materials: Insulation, Concrete, Frame, Other
Exterior: Insulation, Concrete, Frame
Fencing: Partial, Cross Fenced, Fence/Livestock, Wire
Fireplace: Wood Burning Stove
Flooring: Concrete, Tile, Carpet, Engineered Wood Floors
Lot: 10 - 19.9 Acres, Garden, Horses, Irrigation Available, Views, Auto Sprinkler System, Manual Sprinkler System, Partial Sprinkler System, Pressurized Irrigation Sprinkler System
Parcel#: RP06N02W186048
Parking: Garage Door Access, Attached
Parking Notes: Garage Door Access, Attached
Patio/Porch: Covered Patio/Deck
Patio/Porch: Covered Patio/Deck
Sewer: Septic Tank
Spa: Hot Tub/Spa, Bath
Spa: Yes
Utilities: Electricity Connected
Water: Well
Waterfront: Irrigation Canal/Ditch
Zoning: A3-Rural Agricultural
Local Schools
High School: Emmett
Middle School: Emmett
Elementary School: Shadow Butte
School District: Emmett Independent District #221
Listed By / Shown By
Listed By
Agency Name: Point Realty LLC
Agency Phone: 208-570-9698
Shown By
Agent Name: Joan Holmes
Agent Phone: (208) 869-2354
Agency Title: Coldwell Banker Tomlinson
Estimate Your Payment
Estimated Payment
$ 7,664.78 per month $7,116.08 Principal & Interest $158.75 Property Tax $389.96 Homeowner's InsuranceChange Payment Information
IDX information is provided exclusively for consumers' personal, non-commercial use, it may not be used for any purpose other than to identify prospective properties consumers may be interested in purchasing. IMLS does not assume any liability for missing or inaccurate data. Information provided by IMLS is deemed reliable but not guaranteed
Privacy Policy / DMCA Notice / ADA Accessibility


This site is hosted, designed and copyright
© 1994 - 2026 by
Delta Media Group, Inc. -- Patent Pending --
7305 Mustang Ln | MLS# 98993454
This single family home located at 7305 Mustang Ln, Emmett, ID 83617 is currently listed for sale with an asking price of $1,337,000. This property was built in 2012 and has 4 bedrooms with 2719 sq. ft. Mustang Ln is located within the Emmett Independent District #221 school district. Search Emmett real estate on jholmes.cbboise.com today.