
Listing Courtesy of:
FLX Real Estate, LLC
Agency Phone: 208-917-3990

BEDS5
BATHS3.00
SQUARE FEET3,684
MLS#98998840
STATUSNew
PROPERTY TYPEResidential - Single Family
SCHOOLMiddleton School District #134
Listing Courtesy of:
FLX Real Estate, LLC
Agency Phone: 208-917-3990
Property Description
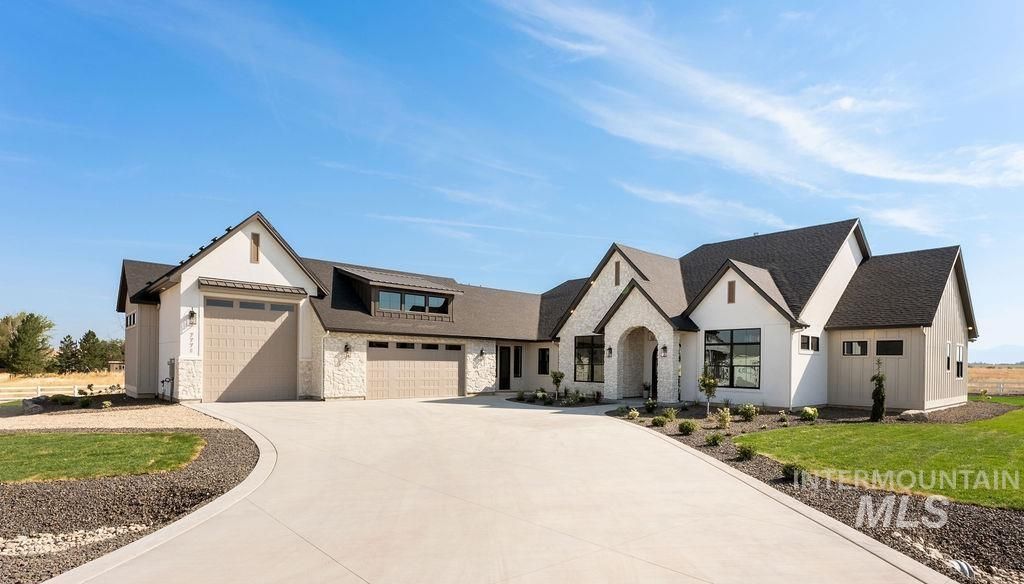
Situated on an acre at the end of a peaceful cul-de-sac, this thoughtfully designed home blends luxury, craftsmanship, and everyday functionality. Step into a bright, open floor plan showcasing exceptional attention to detail with custom white oak cabinetry, built-ins, engineered European oak hardwood floors, and designer lighting. Soaring beamed ceilings and a dramatic 14 accordion-style glass wall fills the great room with natural light, frame beautiful mountain views, and create seamless indoor-outdoor living with direct access to east-facing oversized covered patio. The gourmet kitchen features a 12 island ideal for entertaining, custom cabinetry with under-cabinet lighting, Taj Mahal quartzite countertops, premium integrated Thermador appliances, and a spacious walk-in pantry with a sink and abundant storage. The primary suite includes its own fireplace, private patio access, and a spa-inspired bathroom with a freestanding soaking tub, curbless tiled shower with dual showerheads, dual vanities, and a dedicated makeup vanity. A built-in office adds function and flexibility, while a 50 RV bay, oversized garage, and dedicated flex room provide ample space for vehicles, toys, hobbies, and storage. This home offers peaceful, elevated country living with an exceptional balance of comfort and style?all while remaining close to town.
Property Features
Property Type: Residential - Single Family
Cooling: Central Air
Fenced: Yes
Fireplaces: 2
Garage: 4 car attached
Heating: Forced Air, Heat Pump, Propane
Lot Size: 1.03 Acres
Roof Type: Composition, Metal, Architectural Style
Stories: 1.0
Taxes: $806
Year Built: 2026
Amenities
Bed-Master Main Level
Guest Room
Split Bedroom
Den/Office
Formal Dining
Great Room
Double Vanity
Walk-In Closet(s)
Walk In Shower
Breakfast Bar
Pantry
Kitchen Island
Quartz Counters
Feature Descriptions
Appliances: Tankless Water Heater, Recirculating Pump Water Heater, Dishwasher, Disposal, Double Oven, Microwave, Oven/Range Freestanding, Refrigerator, Gas Oven, Gas Range
Construction Materials: Frame, Masonry, Stone, Stucco, Circ./Cond - Crawl Space
Days on Site: 1
Exterior: Frame, Masonry, Stone, Stucco, Circ./Cond - Crawl Spac
Fencing: Partial, Vinyl
Fireplace: Two, Propane
Flooring: Tile, Engineered Wood Floors
Formal Dining: Yes
HOA Fee: 100/ Annually
HOA Y/N: Yes
Lot: 1 - 4.99 AC, Garden, Views, Cul-De-Sac, Auto Sprinkler System, Drip Sprinkler System, Full Sprinkler System
Parcel#: R3746320200
Parking: Attached, RV Access/Parking, Finished Driveway
Parking Notes: Attached, RV Access/Parking, Finished Driveway
Patio/Porch: Covered Patio/Deck
Patio/Porch: Covered Patio/Deck
Sewer: Septic Tank
Water: Well
Local Schools
High School: Middleton
Middle School: Middleton Jr
Elementary School: Middleton Heights
School District: Middleton School District #134
Listed By / Shown By
Listed By
Agency Name: FLX Real Estate, LLC
Agency Phone: 208-917-3990
Shown By
Agent Name: Joan Holmes
Agent Phone: (208) 869-2354
Agency Title: Coldwell Banker Tomlinson
Estimate Your Payment
Estimated Payment
$ 9,049.14 per month $8,515.34 Principal & Interest $67.17 Property Tax $466.64 Homeowner's InsuranceChange Payment Information
IDX information is provided exclusively for consumers' personal, non-commercial use, it may not be used for any purpose other than to identify prospective properties consumers may be interested in purchasing. IMLS does not assume any liability for missing or inaccurate data. Information provided by IMLS is deemed reliable but not guaranteed
Privacy Policy / DMCA Notice / ADA Accessibility


This site is hosted, designed and copyright
© 1994 - 2026 by
Delta Media Group, Inc. -- Patent Pending --
7771 Minam Dr | MLS# 98998840
This single family home located at 7771 Minam Dr, Middleton, ID 83644 is currently listed for sale with an asking price of $1,599,900. This property was built in 2026 and has 5 bedrooms with 3684 sq. ft. Minam Dr is located within the Middleton School District #134 school district. Search Middleton real estate on jholmes.cbboise.com today.