
Listing Courtesy of:
Silvercreek Realty Group
Agency Phone: 208-377-0422

BEDS3
BATHS2.00
SQUARE FEET2,034
MLS#98998907
STATUSNew
PROPERTY TYPEResidential - Single Family
SUBDIVISIONLegacy
SCHOOLWest Ada School District
Listing Courtesy of:
Silvercreek Realty Group
Agency Phone: 208-377-0422
Property Description
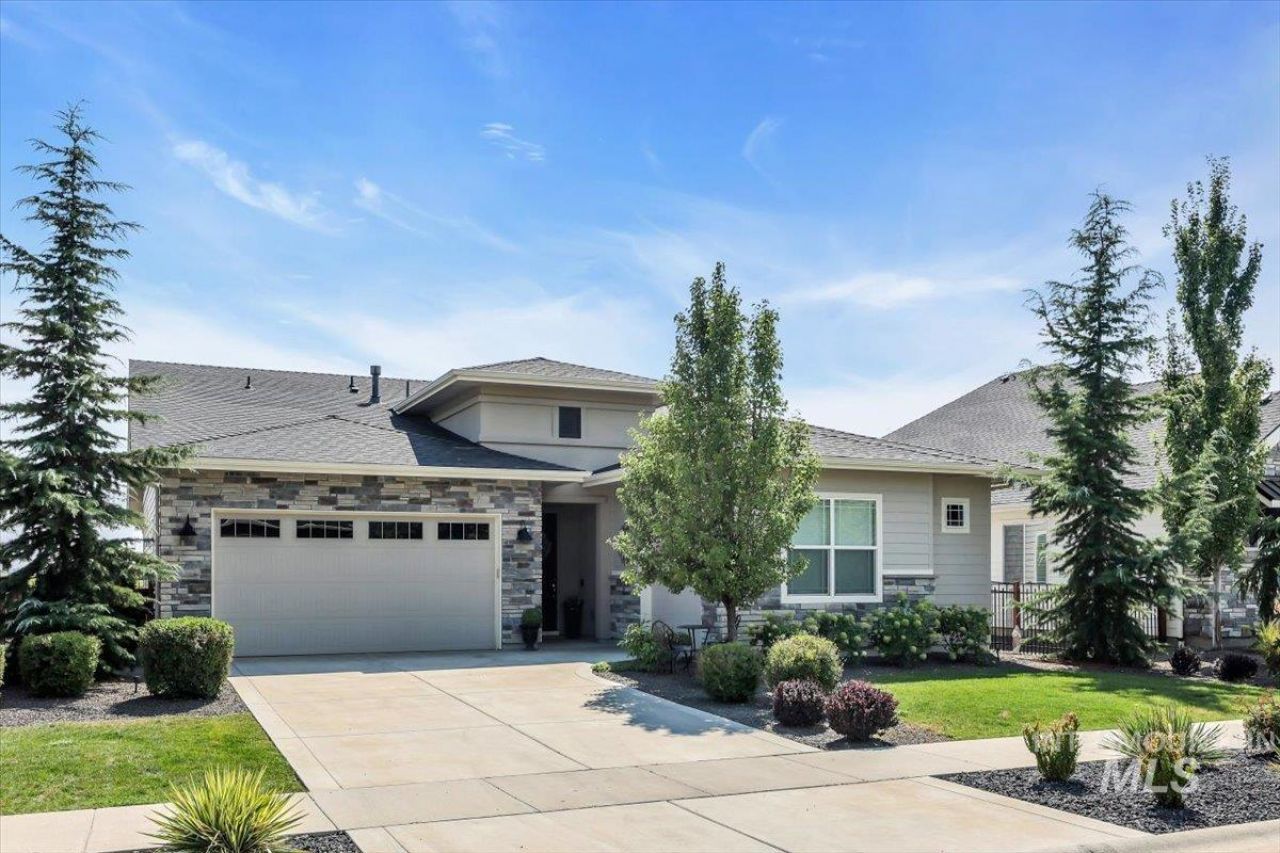
Welcome to this immaculate Toll Brothers Ainsley home in Eagle, Idaho! Soaring ceilings, warm hardwood flooring and custom wainscoting set an elegant tone. The gourmet kitchen shines with charcoal quartz counters, a 5-burner gas range island, farmhouse sink, custom backsplash, large pantry, and custom mudroom. The adjoining Great Room boasts a cozy gas fireplace with built-ins and impressive glass doors to outdoor living spaces. The Primary retreat features double-door entry, custom window treatments, a walk-in closet, dual vanities and an oversized shower. A separate guest wing offers a dual-vanity bath, plus a half-bath. Outside, your private oasis awaits: an extra-wide & deep covered patio, custom gated fence, no neighbors behind with sunny southern exposure and Bogus Basin Mountain views. This home features a 3-car garage, a whole house humidifier for maximum comfort, water softener and ADT security system. The prestigious community of Legacy is highly sought after for its location, open space stunning landscape, water features and amenities including pools, golf, pickleball, parks and events that bring the community together. Eagle is the Treasure Valleys premier city with convenient access to Eagle Island State Park, hiking/biking trails, local wineries, restaurants, shopping, skiing, top-rated schools and major highways.
Upcoming Open Houses
Open House Saturday August 29th, 1:00pm - 4:00pm
Open House Sunday August 30th, 1:00pm - 4:00pm
Property Features
Property Type: Residential - Single Family
Cooling: Central Air
Fenced: Yes
Garage: 3 car attached
Heating: Forced Air
Lot Size: 0.18 Acres
Roof Type: Composition
Stories: 1.0
Taxes: $2,163
Year Built: 2020
Amenities
Bed-Master Main Level
Split Bedroom
Great Room
Double Vanity
Walk-In Closet(s)
Walk In Shower
Breakfast Bar
Pantry
Kitchen Island
Quartz Counters
Feature Descriptions
Appliances: Gas Water Heater, Tank Water Heater, Dishwasher, Disposal, Microwave, Refrigerator, Other, Washer, Dryer, Water Softener Owned, Gas Oven, Gas Range
Construction Materials: Frame, Vinyl Siding
Days on Site: 1
Exterior: Frame, Vinyl
Fencing: Full, Metal
Fireplace: Gas
Flooring: Tile, Carpet, Engineered Wood Floors
HOA Fee: 545/ Quarterly
HOA Y/N: Yes
Laundry: Gas Dryer Hookup
Lot: Standard Lot 6000-9999 SF, Irrigation Available, Auto Sprinkler System, Full Sprinkler System, Pressurized Irrigation Sprinkler System, Irrigation Sprinkler System
Parcel#: R8020861220
Parking: Attached, Finished Driveway
Parking Notes: Attached, Finished Driveway
Patio/Porch: Covered Patio/Deck
Patio/Porch: Covered Patio/Deck
Pool: Above Ground, Community, Pool
Spa: Hot Tub/Spa
Swimming Pool: Yes
Utilities: Sewer Connected
Water: City Service
Local Schools
High School: Eagle
Middle School: Eagle Middle
Elementary School: Star
School District: West Ada School District
Listed By / Shown By
Listed By
Agency Name: Silvercreek Realty Group
Agency Phone: 208-377-0422
Shown By
Agent Name: Joan Holmes
Agent Phone: (208) 869-2354
Agency Title: Coldwell Banker Tomlinson
Estimate Your Payment
Estimated Payment
$ 4,497.48 per month $4,092.94 Principal & Interest $180.25 Property Tax $224.29 Homeowner's InsuranceChange Payment Information
IDX information is provided exclusively for consumers' personal, non-commercial use, it may not be used for any purpose other than to identify prospective properties consumers may be interested in purchasing. IMLS does not assume any liability for missing or inaccurate data. Information provided by IMLS is deemed reliable but not guaranteed
Privacy Policy / DMCA Notice / ADA Accessibility


This site is hosted, designed and copyright
© 1994 - 2026 by
Delta Media Group, Inc. -- Patent Pending --
7811 W Corinthia St | MLS# 98998907
This single family home located at 7811 W Corinthia St, Eagle, ID 83616 is currently listed for sale with an asking price of $769,000. This property was built in 2020 and has 3 bedrooms with 2034 sq. ft. W Corinthia St is located in the Legacy subdivision within the West Ada School District school district. Search Legacy real estate on jholmes.cbboise.com today.