
Listing Courtesy of:
Tri-Cities Real Estate
Agency Phone: 208-991-7971

BEDS5
BATHS3.00
SQUARE FEET3,574
MLS#99007128
STATUSNew
PROPERTY TYPEResidential - Single Family
SUBDIVISIONPiper Glen Sub
SCHOOLPayette School District #371
Listing Courtesy of:
Tri-Cities Real Estate
Agency Phone: 208-991-7971
Property Description
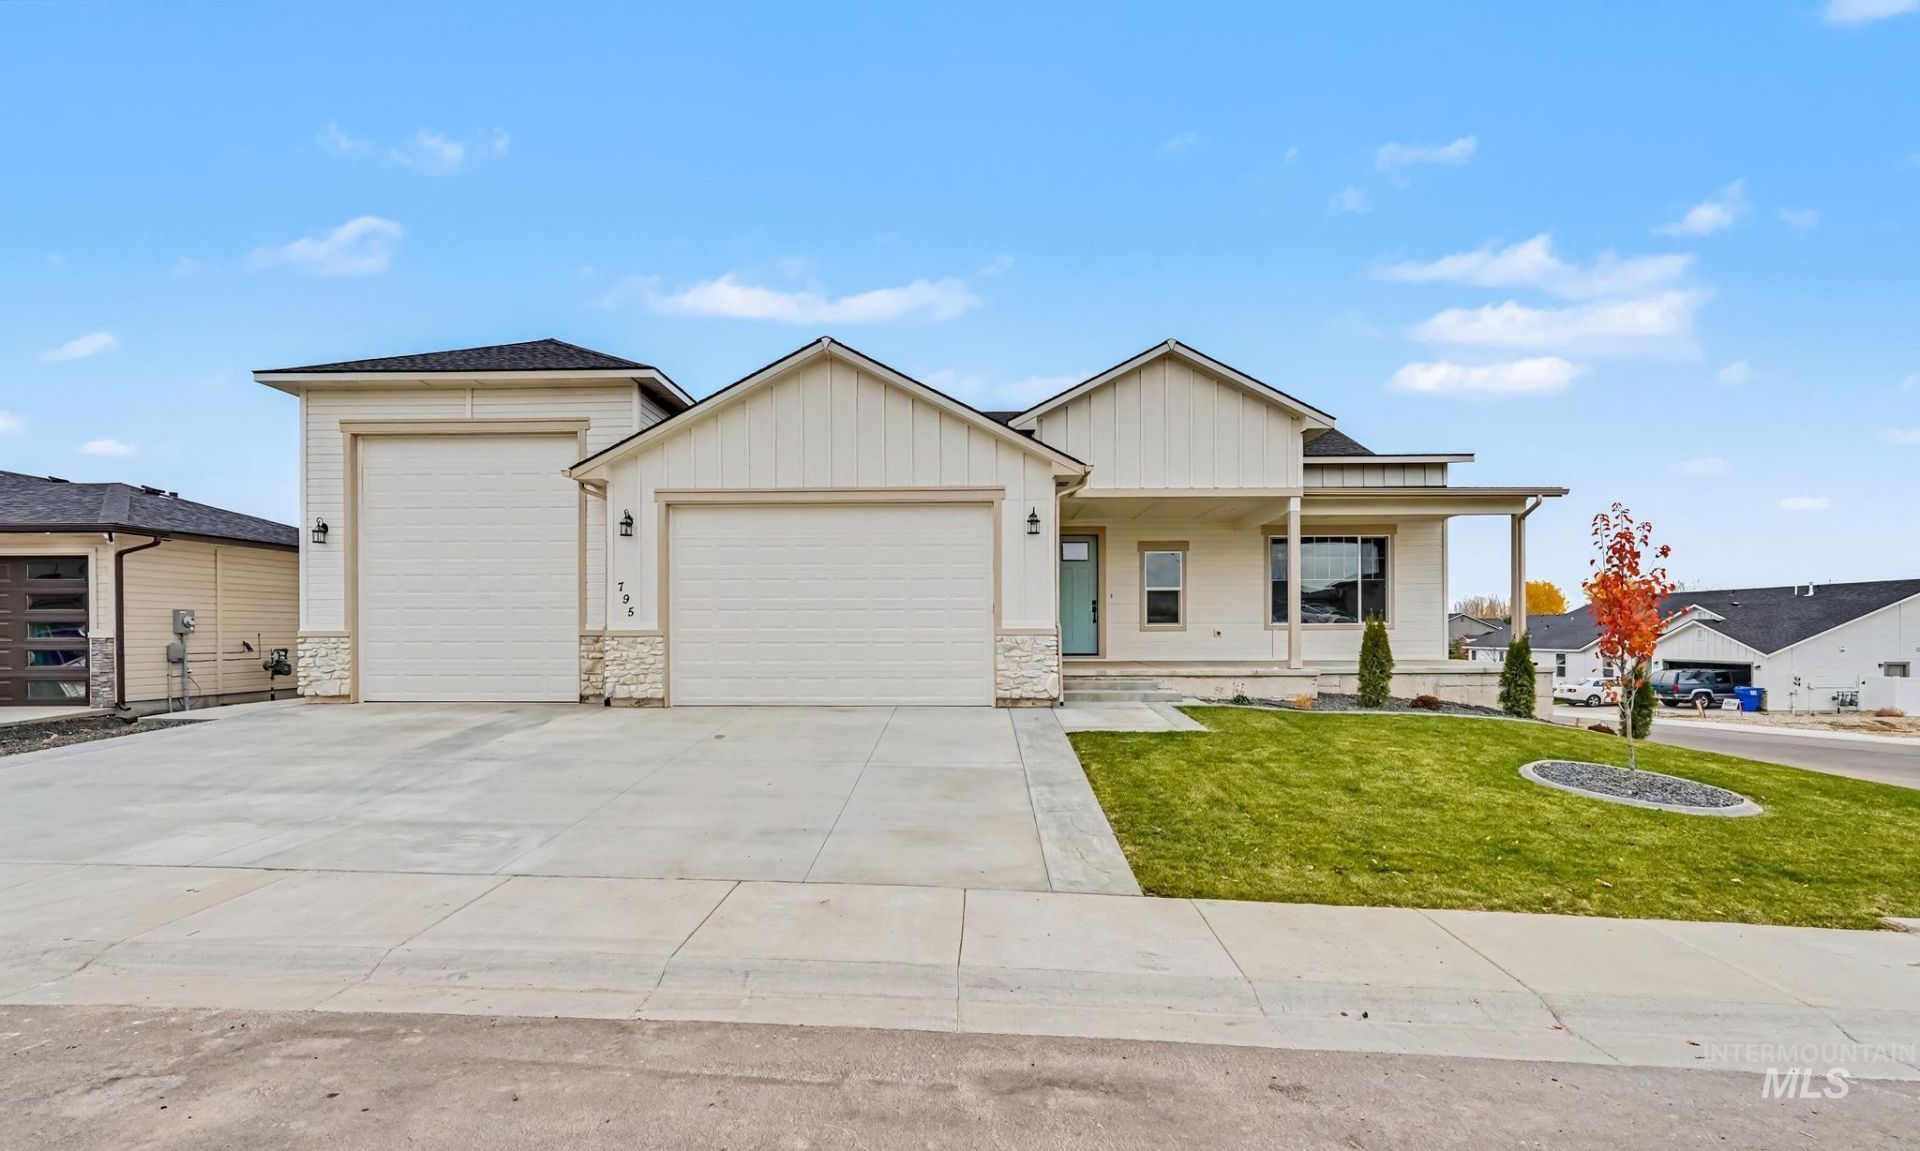
This hillside stunner is a hosting dream! An open floor plan kitchen flows effortlessly past your gas fireplace into a dedicated dining space, and outside onto not one but two separate covered patios. Below grade spaces meet egress and can function as two separate bedrooms with an additional full bath, or a massive 607 ft bonus room with daylight access to the second patio. This builder left no upgrades behind; from walk in showers, walk in closets, wall mounted appliances, oversized walk in pantry with appliance outlets, laundry sink, fans in every room, oversized garage with 42 ft RV garage bay, lush landscaping including rocky areas that could double as garden space. Not to mention storage shelves, storage closets, foot-after-foot-after-foot, of below grade storage. This isnt a basement-its a veritable warehouse of usable space waiting for you!
Property Features
Property Type: Residential - Single Family
Cooling: Central Air
Fenced: Yes
Garage: 3 car attached
Heating: Forced Air, Natural Gas
Lot Size: 0.20 Acres
Roof Type: Composition
Taxes: $0
Year Built: 2026
Amenities
Bath-Master
Bed-Master Main Level
Great Room
Double Vanity
Pantry
Kitchen Island
Feature Descriptions
Appliances: Gas Water Heater, Dishwasher, Disposal, Microwave, Oven/Range Freestanding
Construction Materials: Frame, Wood Siding
Exterior: Frame, Wood
Fencing: Partial
Fireplace: Gas
Flooring: Carpet
HOA Fee: 350/ Annually
HOA Y/N: Yes
Lot: Standard Lot 6000-9999 SF, Irrigation Available, Sidewalks, Auto Sprinkler System, Full Sprinkler System, Pressurized Irrigation Sprinkler System, Irrigation Sprinkler System
Lot Dimensions: 100x86
Parcel#: TBD
Parking: Attached, RV Access/Parking, Finished Driveway
Parking Notes: Attached, RV Access/Parking, Finished Driveway
Patio/Porch: Covered Patio/Deck
Patio/Porch: Covered Patio/Deck
Utilities: Sewer Connected, Cable Connected
Water: City Service
Local Schools
High School: Payette
Middle School: McCain
Elementary School: Payette
School District: Payette School District #371
Listed By / Shown By
Listed By
Agency Name: Tri-Cities Real Estate
Agency Phone: 208-991-7971
Shown By
Agent Name: Joan Holmes
Agent Phone: (208) 869-2354
Agency Title: Coldwell Banker Tomlinson
Estimate Your Payment
Estimated Payment
$ 3,915.83 per month $3,712.39 Principal & Interest $0.00 Property Tax (data not provided by mls) $203.44 Homeowner's InsuranceChange Payment Information
IDX information is provided exclusively for consumers' personal, non-commercial use, it may not be used for any purpose other than to identify prospective properties consumers may be interested in purchasing. IMLS does not assume any liability for missing or inaccurate data. Information provided by IMLS is deemed reliable but not guaranteed
Privacy Policy / DMCA Notice / ADA Accessibility


This site is hosted, designed and copyright
© 1994 - 2026 by
Delta Media Group, Inc. -- Patent Pending --
795 Oakmont Street | MLS# 99007128
This single family home located at 795 Oakmont Street, Payette, ID 83661 is currently listed for sale with an asking price of $697,500. This property was built in 2026 and has 5 bedrooms with 3574 sq. ft. Oakmont Street is located in the Piper Glen Sub subdivision within the Payette School District #371 school district. Search Piper Glen Sub real estate on jholmes.cbboise.com today.