
Listing Courtesy of:
RE/MAX Executives
Agency Phone: 208-466-0002

BEDS4
BATHS2.00
SQUARE FEET3,171
MLS#98991992
STATUSPending
PROPERTY TYPEResidential - Single Family
SUBDIVISIONAstoria Park
SCHOOLVallivue School District #139
Listing Courtesy of:
RE/MAX Executives
Agency Phone: 208-466-0002
Property Description
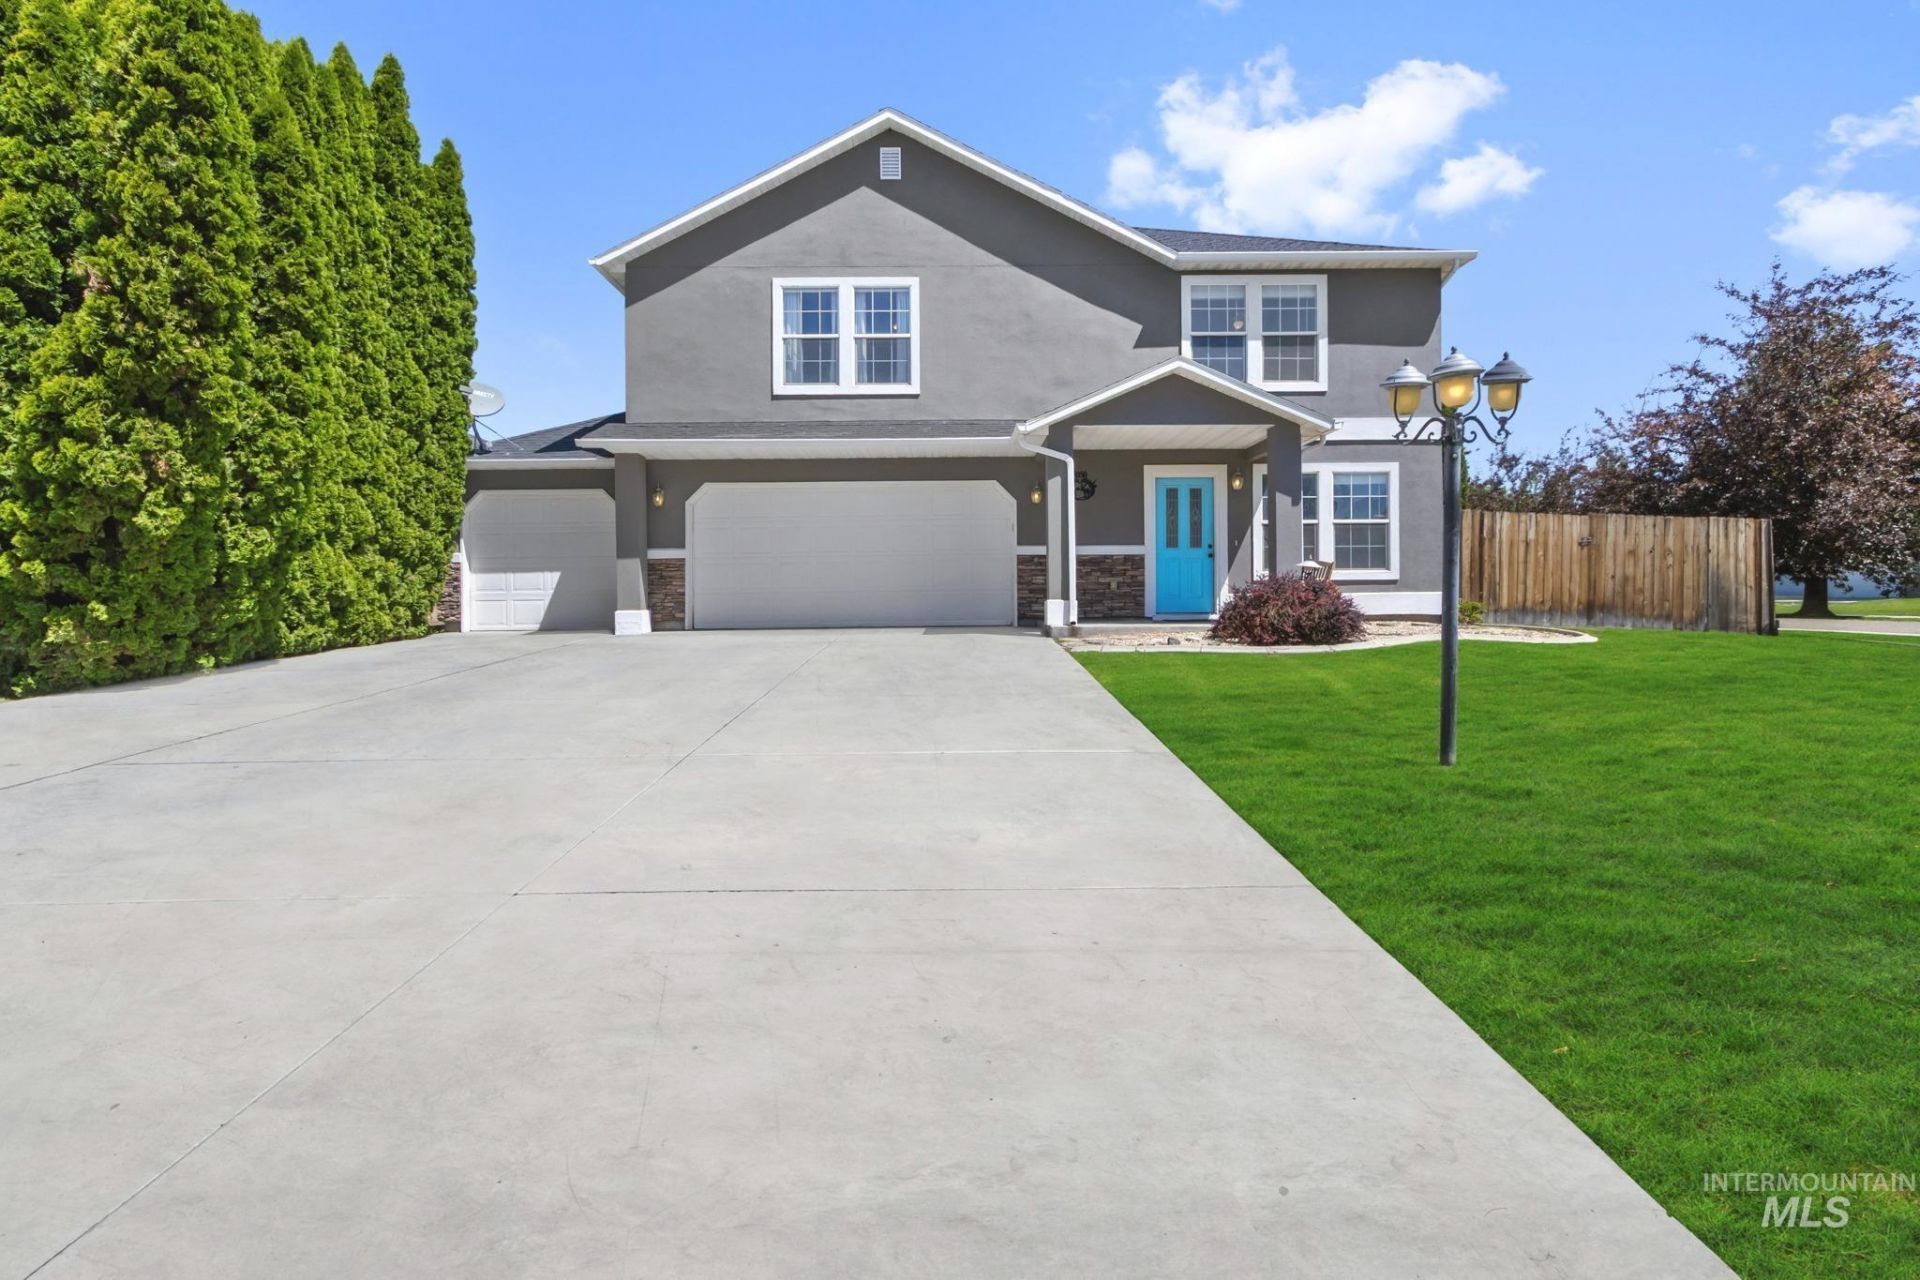
Welcome home to this exceptional 3,171-square-foot residence offering the perfect blend of space, comfort, and functionality. Featuring 4 spacious bedrooms, 2.5 bathrooms, a dedicated den, and an upstairs bonus room, this home truly lives large with room for everyone. At the heart of the home is a dream kitchen designed for both everyday living and effortless entertaining. Enjoy cooking on the gas range, gathering around the expansive granite island, and taking advantage of abundant cabinetry and storage. The incredible chefs pantry is a showstopper?large enough to function as a second kitchen, making meal prep, hosting, and organization a breeze. Upstairs, youll find four generously sized bedrooms, many with oversized walk-in closets, along with a spacious bonus room that offers endless possibilities as a media room, playroom, home gym, or additional living space. Step outside to your own backyard retreat. The large, level lot and expansive patio create the perfect setting for summer barbecues, outdoor dining, and entertaining family and friends. With its thoughtful layout, incredible storage, and unmatched entertaining spaces inside and out, this one-of-a-kind home is ready to welcome its next owners. Dont miss your opportunity to make it yours!
Property Features
Property Type: Residential - Single Family
Cooling: Central Air
Fenced: Yes
Fireplaces: 2
Garage: 3 car attached
Heating: Forced Air, Natural Gas
Lot Size: 0.23 Acres
Roof Type: Composition
Stories: 2.0
Taxes: $3,367
Year Built: 2005
Amenities
Bath-Master
Den/Office
Family Room
Great Room
Rec/Bonus
Two Kitchens
Double Vanity
Walk-In Closet(s)
Breakfast Bar
Pantry
Kitchen Island
Granite Counters
Feature Descriptions
Appliances: Dishwasher, Disposal, Microwave, Oven/Range Freestanding, Gas Oven, Gas Range
Construction Materials: Frame, Masonry, Stucco
Days on Site: 62
Exterior: Frame, Masonry, Stucco
Fencing: Full, Wood
Fireplace: Two, Gas, Wood Burning Stove
Flooring: Carpet, Vinyl
HOA Fee: 195/ Annually
HOA Y/N: Yes
Lot: 10000 SF - .49 AC, Sidewalks, Corner Lot, Auto Sprinkler System, Full Sprinkler System, Pressurized Irrigation Sprinkler System
Parcel#: R3078614600
Parking: Attached, RV Access/Parking
Parking Notes: Attached, RV Access/Parking
Spa: Hot Tub/Spa
Utilities: Sewer Connected
Water: City Service
Zoning: SFR-6000sqft
Local Schools
High School: Ridgevue
Middle School: Sage Valley
Elementary School: East Canyon
School District: Vallivue School District #139
Listed By / Shown By
Listed By
Agency Name: RE/MAX Executives
Agency Phone: 208-466-0002
Shown By
Agent Name: Joan Holmes
Agent Phone: (208) 869-2354
Agency Title: Coldwell Banker Tomlinson
Estimate Your Payment
Estimated Payment
$ 3,222.36 per month $2,788.95 Principal & Interest $280.58 Property Tax $152.83 Homeowner's InsuranceChange Payment Information
IDX information is provided exclusively for consumers' personal, non-commercial use, it may not be used for any purpose other than to identify prospective properties consumers may be interested in purchasing. IMLS does not assume any liability for missing or inaccurate data. Information provided by IMLS is deemed reliable but not guaranteed
Privacy Policy / DMCA Notice / ADA Accessibility


This site is hosted, designed and copyright
© 1994 - 2026 by
Delta Media Group, Inc. -- Patent Pending --
8056 E Mckenzre St | MLS# 98991992
This single family home located at 8056 E Mckenzre St, Nampa, ID 83687 is currently listed for sale with an asking price of $524,000. This property was built in 2005 and has 4 bedrooms with 3171 sq. ft. E Mckenzre St is located in the Astoria Park subdivision within the Vallivue School District #139 school district. Search Astoria Park real estate on jholmes.cbboise.com today.