
Listing Courtesy of:
Coldwell Banker Tomlinson
BEDS4
BATHS2.00
SQUARE FEET1,881
MLS#98989984
STATUSActive
PROPERTY TYPEResidential - Single Family
SUBDIVISIONSienna Creek
SCHOOLWest Ada School District
Listing Courtesy of:
Coldwell Banker Tomlinson
Property Description
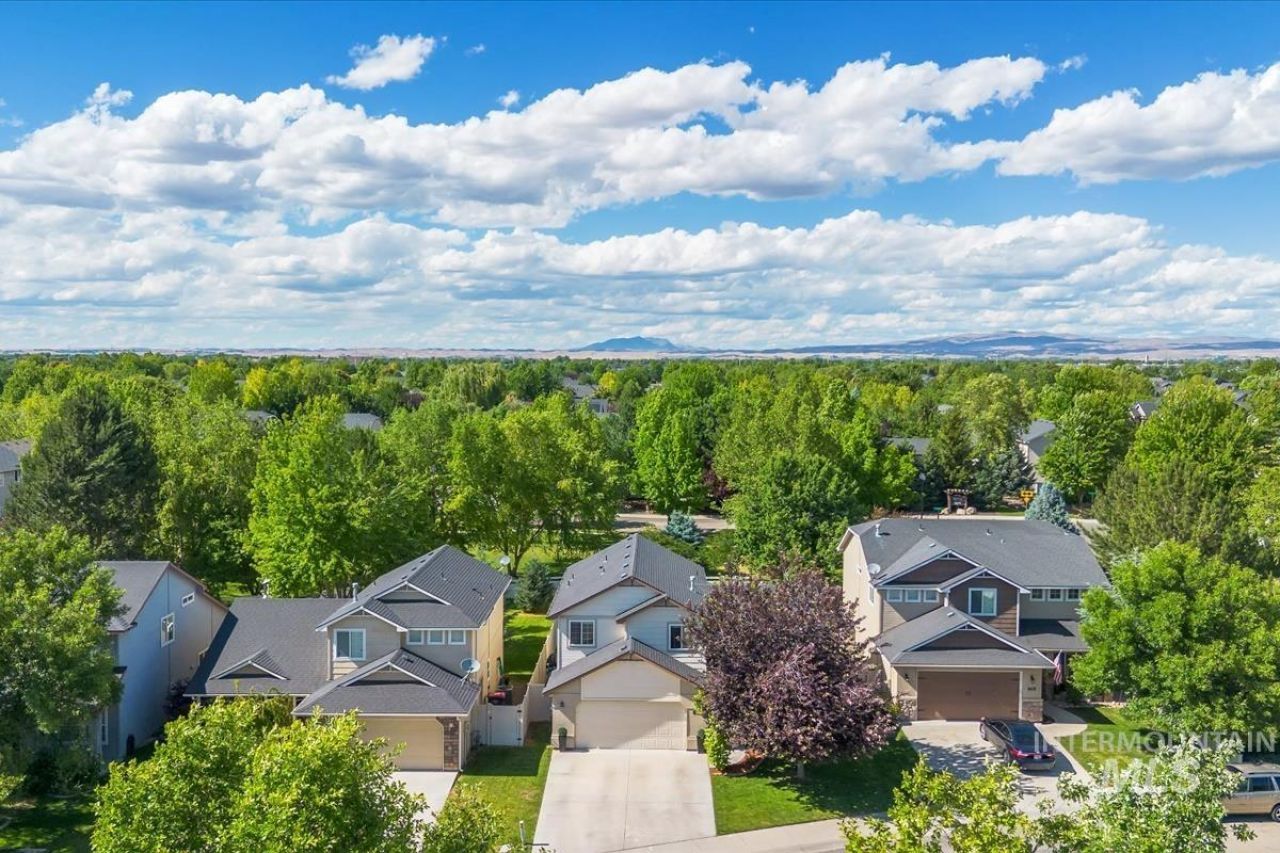
NEW HVAC ? REMODELED KITCHEN ? MAIN-LEVEL PRIMARY ? NO REAR NEIGHBORS **THE BIG UPDATES ARE DONE!**This home has a brand-new heating and air conditioning system (8/26/26), a 1-year-old water heater, updated windows and sliding door with a transferable warranty, updated appliances, toilets, window coverings, and more. The costly updates have already been taken care of!The remodeled kitchen is bright and welcoming, with a coffee bar and open living area that is great for spending time with family and friends. The primary bedroom is on the main floor for easy everyday living. Upstairs are three more bedrooms and a bonus room that can be used as an office, playroom, TV room, workout room, or guest space.One of the best features is the backyard. There are no direct rear neighbors! The fenced yard opens to peaceful green space, giving the backyard a more open and private feel. The large covered patio is perfect for relaxing, eating outside, or entertaining friends.Big updates are done. Great spaces inside. Extra privacy outside. Come take a look!
Property Features
Property Type: Residential - Single Family
Cooling: Central Air
Fenced: Yes
Garage: 2 car attached
Heating: Natural Gas
Lot Size: 0.14 Acres
Roof Type: Composition
Stories: 2.0
Taxes: $1,408
Year Built: 2007
Amenities
Bath-Master
Bed-Master Main Level
Breakfast Bar
Quartz Counters
Feature Descriptions
Appliances: Gas Water Heater, Dishwasher, Disposal, Oven/Range Freestanding
Construction Materials: Wood Siding
Days on Site: 78
Exterior: Wood
Fencing: Vinyl
Flooring: Carpet, Laminate, Vinyl Sheet
HOA Fee: 275/ Annually
HOA Y/N: Yes
Lot: Standard Lot 6000-9999 SF, Auto Sprinkler System
Parcel#: R7901520200
Parking: Attached
Parking Notes: Attached
Patio/Porch: Covered Patio/Deck
Patio/Porch: Covered Patio/Deck
Utilities: Sewer Connected
Water: City Service
Local Schools
High School: Rocky Mountain
Middle School: Sawtooth Middle
Elementary School: Hunter
School District: West Ada School District
Listed By / Shown By
Listed By
Agency Name: Coldwell Banker Tomlinson

Shown By
Agent Name: Joan Holmes
Agent Phone: (208) 869-2354
Estimate Your Payment
Estimated Payment
$ 2,839.60 per month $2,580.84 Principal & Interest $117.33 Property Tax $141.43 Homeowner's InsuranceChange Payment Information

IDX information is provided exclusively for consumers' personal, non-commercial use, it may not be used for any purpose other than to identify prospective properties consumers may be interested in purchasing. IMLS does not assume any liability for missing or inaccurate data. Information provided by IMLS is deemed reliable but not guaranteed
Privacy Policy / DMCA Notice / ADA Accessibility


This site is hosted, designed and copyright
© 1994 - 2026 by
Delta Media Group, Inc. -- Patent Pending --
836 W Ashby Dr | MLS# 98989984
This single family home located at 836 W Ashby Dr, Meridian, ID 83646 is currently listed for sale by Coldwell Banker Tomlinson, with an asking price of $484,900. This property was built in 2007 and has 4 bedrooms with 1881 sq. ft. W Ashby Dr is located in the Sienna Creek subdivision within the West Ada School District school district. Search Sienna Creek real estate on jholmes.cbboise.com today.