
Listing Courtesy of:
The Agency Boise
Agency Phone: 208-900-6960

BEDS4
BATHS2.00
SQUARE FEET1,826
MLS#98993223
STATUSPending
PROPERTY TYPEResidential - Single Family
SUBDIVISIONAutumn Creek
SCHOOLNampa School District #131
Listing Courtesy of:
The Agency Boise
Agency Phone: 208-900-6960
Property Description
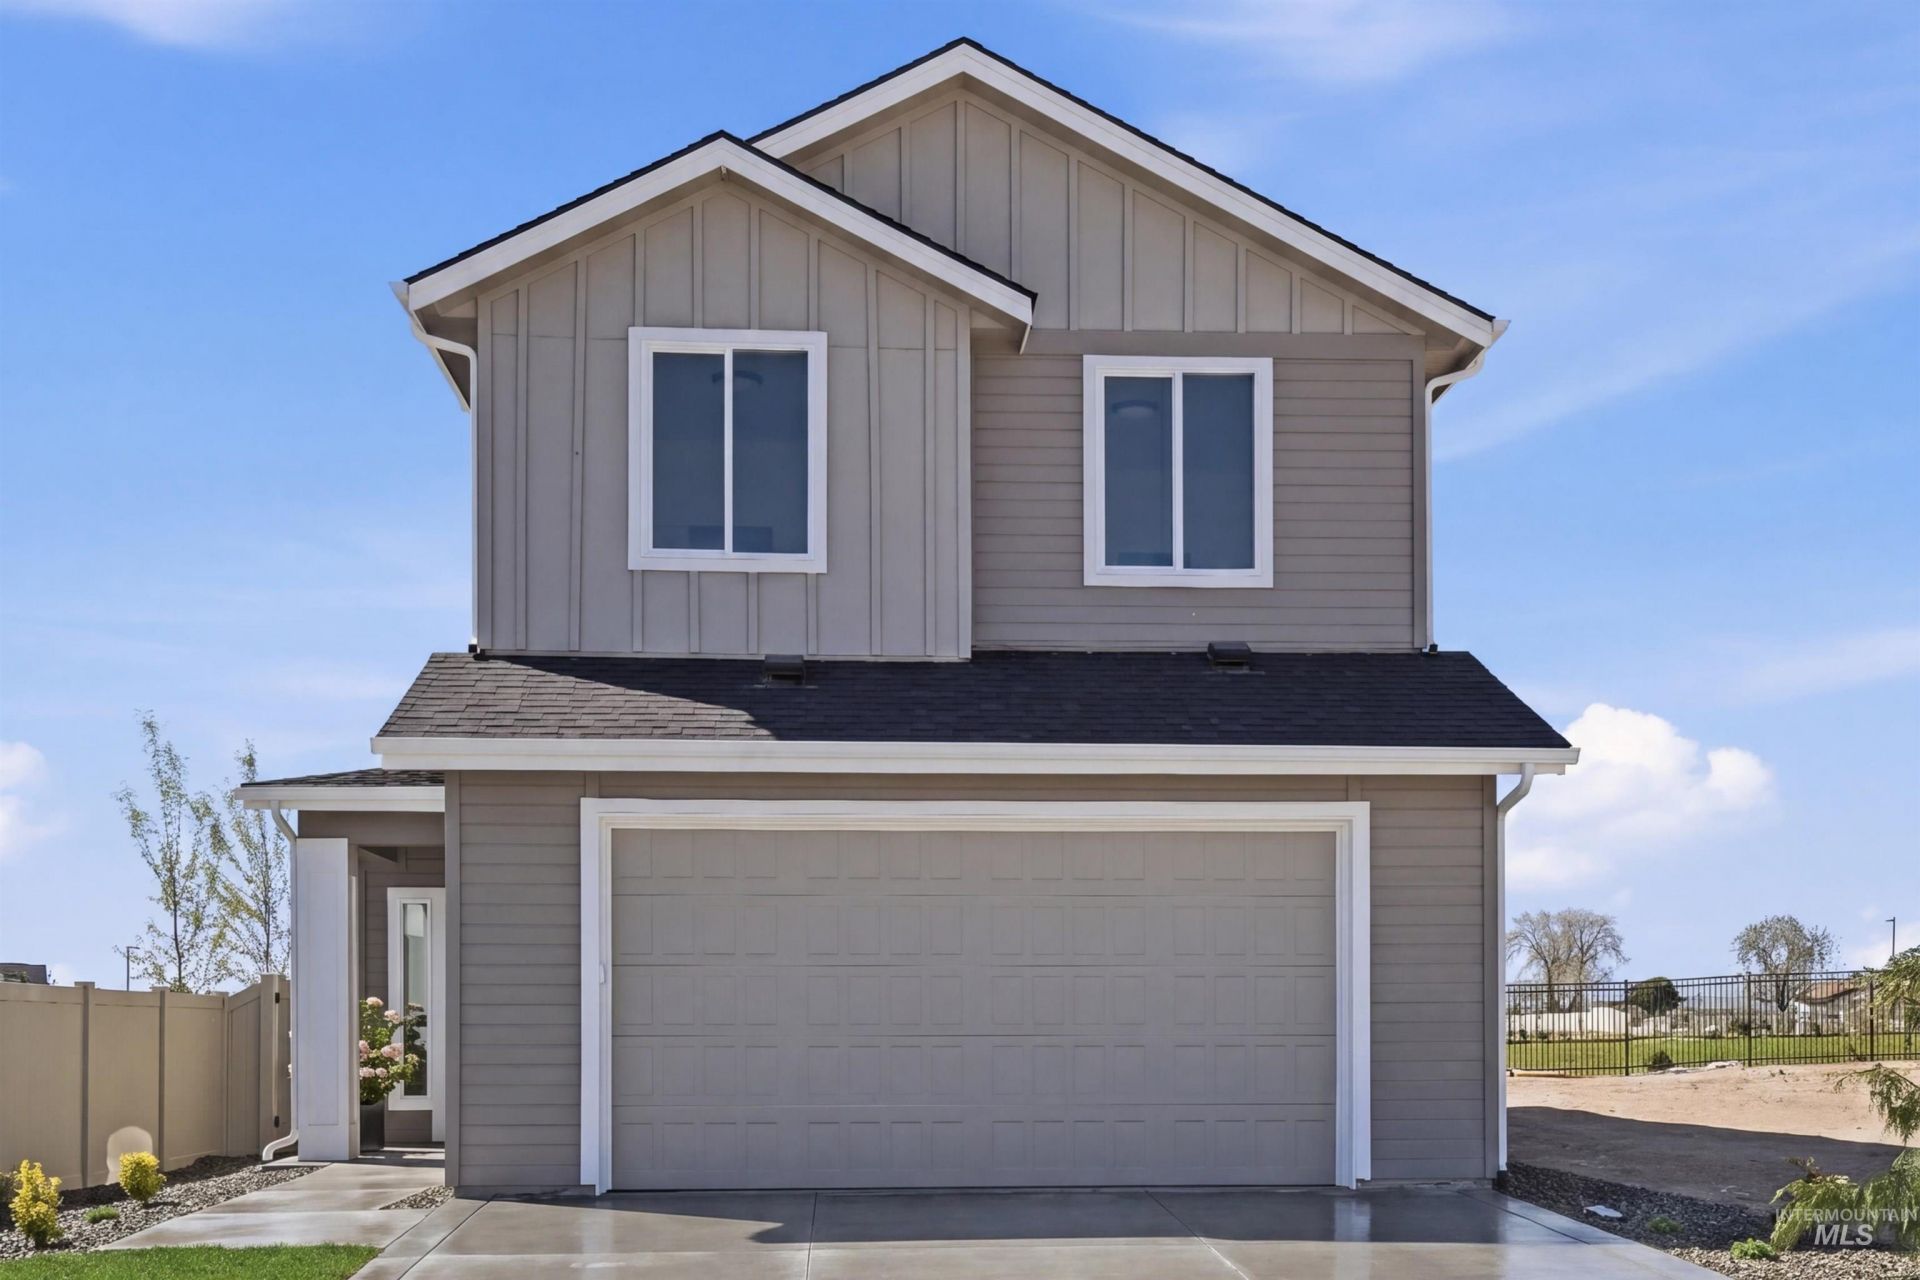
Ask about our Summer Sizzle sales event on select homes happening now until July 25th. The Dove by Berkeley Building is a spacious new home plan with 4 bedrooms including a well appointed primary suite upstairs. A dedicated dining room and kitchen that features a walk in pantry, quartz countertops and a generous island. A bright and open great room looks out through trim wrapped windows to a fully landscaped backyard and covered patio, perfect for hosting and entertaining. This home shows off true Berkeley craftsmanship, includes our Oceanview curated design package, painted 6 baseboards and custom cabinetry in kitchens and bathrooms. So much more thought, and value per square foot. Close to town yet rich with country charm, Autumn Creek sits just minutes from Lake Lowell, scenic trails, and peaceful wildlife preserves. With manicured green common areas and a sparkling community pool, it offers a refreshing place to gather with neighbors and truly feel at home.. This home is under construction please contact listing agent for showings. Photos are of a previous build.
Property Features
Property Type: Residential - Single Family
Cooling: Central Air
Fenced: Yes
Garage: 2 car attached
Heating: Forced Air, Natural Gas
Lot Size: 0.10 Acres
Roof Type: Architectural Style
Stories: 2.0
Taxes: $0
Year Built: 2026
Amenities
Bath-Master
Double Vanity
Walk-In Closet(s)
Pantry
Quartz Counters
Feature Descriptions
Appliances: Gas Water Heater, Tank Water Heater, Dishwasher, Disposal, Microwave, Oven/Range Freestanding
Construction Materials: Masonry, HardiPlank Type, Circ./Cond - Crawl Space
Days on Site: 51
Exterior: Masonry, HardiPlank, Circ./Cond - Crawl Space
Fencing: Full, Vinyl
Flooring: Carpet, Laminate, Vinyl
HOA Fee: 850/ Annually
HOA Y/N: Yes
Lot: Sm Lot 5999 SF, Sidewalks, Auto Sprinkler System, Full Sprinkler System, Pressurized Irrigation Sprinkler System
Lot Dimensions: 110x40
Parcel#: N14060060150
Parking: Attached, Finished Driveway
Parking Notes: Attached, Finished Driveway
Patio/Porch: Covered Patio/Deck
Patio/Porch: Covered Patio/Deck
Pool: Community, Pool
Swimming Pool: Yes
Utilities: Sewer Connected
Water: City Service
Local Schools
High School: Columbia
Middle School: East Valley Mid
Elementary School: Parkridge
School District: Nampa School District #131
Listed By / Shown By
Listed By
Agency Name: The Agency Boise
Agency Phone: 208-900-6960
Shown By
Agent Name: Joan Holmes
Agent Phone: (208) 869-2354
Agency Title: Coldwell Banker Tomlinson
Estimate Your Payment
Estimated Payment
$ 2,441.57 per month $2,314.72 Principal & Interest $0.00 Property Tax (data not provided by mls) $126.85 Homeowner's InsuranceChange Payment Information
IDX information is provided exclusively for consumers' personal, non-commercial use, it may not be used for any purpose other than to identify prospective properties consumers may be interested in purchasing. IMLS does not assume any liability for missing or inaccurate data. Information provided by IMLS is deemed reliable but not guaranteed
Privacy Policy / DMCA Notice / ADA Accessibility


This site is hosted, designed and copyright
© 1994 - 2026 by
Delta Media Group, Inc. -- Patent Pending --
976 S Maximus Avenue | MLS# 98993223
This single family home located at 976 S Maximus Avenue, Nampa, ID 83687 is currently listed for sale with an asking price of $434,900. This property was built in 2026 and has 4 bedrooms with 1826 sq. ft. S Maximus Avenue is located in the Autumn Creek subdivision within the Nampa School District #131 school district. Search Autumn Creek real estate on jholmes.cbboise.com today.